Spectacular Colonial In Stony Brook Village! Nestled On A Large, Private Wooded Lot In the Heart Of Stony Brook Village, This Spacious 3061 sq. ft. Colonial Offers The Perfect Blend Of Charm, Comfort, And Modern Conveniences. Boasting 4 Generously Sized Bedrooms & 3 Full Baths, the Entire Home Was Expanded And Fully Renovated In 2000 With A Light-filled Open Floor Plan Ideal For Entertaining. Gourmet Eat-In Kitchen With Maple Cabinetry, Granite Counters Flows Seamlessly Into Dining Area And Expansive Den With Fireplace. Walls Of Windows Showcase Serene Wooded Views For Year-round Tranquility. Escape To Your Own Luxurious Primary Suite With Vaulted Ceilings, Skylights, Fireplace, Sitting Area, Spa tub and Private Balcony. Full Walkout Basement With Fireplace, French Doors, Egress Windows, and Rough Plumbing For A Kitchen & Bath, And whole House Generator Will Give You Peace Of Mind In Any Season.
This One-Of-A-Kind Home Is Your Retreat From The Everyday - Set In A Prime Location With All The Amenities Of Stony Brook Just Moments Away. Don't Miss the Opportunity To own This Stunning, Move-In Ready Gem! Taxes Being Professionally Grieved... Estimated Reduction $2,300.00
Sold for $805,000
$805,000
23 Knox Avenue, Stony Brook, NY 11790
4beds
3,061sqft
Single Family Residence, Residential
Built in 1930
0.4 Acres Lot
$847,200 Zestimate®
$263/sqft
$5,496 Estimated rent
Home value
$847,200
$762,000 - $940,000
$5,496/mo
Zestimate® history
Owner options
List your home for rent
$5,496/mo
Rent Zestimate®
Find your next renter with Zillow Rental Manager. Plus, with online applications, you can quickly screen prospective tenants – for free.
$5,496/mo
Rent Zestimate®
Refinance and save
$5,535/mo
Est. payment
Refinancing to a lower rate could help reduce your monthly payments and save thousands over the life of the loan.
$5,535/mo
Est. payment
Explore your selling options
Work with a Zillow partner agent
Leverage their expertise and Zillow's premium Showcase listings to get your home seen by more buyers.
Get startedList with your own agent
Get your home in front of millions of buyers by listing it on Zillow.
Learn how to do itSell it yourself
Take full control of how buyers see your home on Zillow by listing For Sale by Owner (FSBO).
List your homeWhat's special
Serene wooded viewsFull walkout basementPrivate wooded lotOpen floor planPrivate balconyLuxurious primary suiteSpa tub
Zillow last checked:
Listing updated:
Listed by:
Lisa M. Godt 516-650-4279,
Signature Premier Properties 631-751-2111
Bought with:
Shan Chowdhury, 10301219802
Brown Harris Stevens W Hampton
Source: OneKey® MLS as distributed by MLS GRID,MLS#: 869048
Facts & features
Interior
Bedrooms & bathrooms
- Bedrooms: 4
- Bathrooms: 3
- Full bathrooms: 3
Primary bedroom
- Description: Luxurious Primary Bedroom With Hardwood Floors, Seating Area, Gas Fireplace, His & Hers Closets and French Door To Balcony
- Level: Second
Bedroom 2
- Description: Bedroom #2
- Level: Second
Bedroom 3
- Description: Bedroom #3
- Level: Second
Bedroom 4
- Description: Bedroom #4
- Level: Second
Primary bathroom
- Description: Primary Bathroom With Double Sinks, Tub & Separate Shower
- Level: Second
Bathroom 1
- Description: First Floor Full Bathroom
- Level: First
Bathroom 3
- Description: 2nd Floor Hall Bathroom
- Level: Second
Other
- Description: Entry Foyer/Sitting Room With Hardwood Flooring
- Level: First
Other
- Description: Breezeway/Sitting Room With Walk-in Pantry
- Level: First
Basement
- Description: Full Unfinished Basement With Fireplace, Laundry, High Ceilings, Rough Plumbing for Kitchen & Bathroom, and French Doors That Walk Out To Yard!
- Level: Basement
Den
- Description: Great Room With Hardwood Floors, Gas Fireplace & Walls Of Windows!
- Level: First
Dining room
- Description: Formal Dining Room With Hardwood Floors & Walls Of Windows
- Level: First
Kitchen
- Description: Chef's Kitchen With Maple Cabinets, Professional Stainless Appliances, Granite Counters & Center Island
- Level: First
Living room
- Description: Formal Living Room With Hardwood Floors, Stone Fireplace & Bay Window
- Level: First
Heating
- Baseboard
Cooling
- Central Air
Appliances
- Included: Dishwasher, Dryer, Electric Oven, Gas Cooktop, Microwave, Refrigerator, Stainless Steel Appliance(s), Washer
Features
- First Floor Full Bath, Cathedral Ceiling(s), Ceiling Fan(s), Chandelier, Chefs Kitchen, Crown Molding, Double Vanity, Eat-in Kitchen, Entrance Foyer, Formal Dining, Granite Counters, His and Hers Closets, Kitchen Island, Primary Bathroom, Open Floorplan, Open Kitchen, Pantry, Recessed Lighting, Soaking Tub, Storage
- Flooring: Tile, Wood
- Basement: Full,Unfinished,Walk-Out Access
- Attic: Partial,Pull Stairs
- Number of fireplaces: 4
- Fireplace features: Basement, Bedroom, Family Room, Gas, Living Room
Interior area
- Total structure area: 3,061
- Total interior livable area: 3,061 sqft
Property
Parking
- Parking features: Driveway
- Has uncovered spaces: Yes
Features
- Patio & porch: Deck
Lot
- Size: 0.4 Acres
Details
- Parcel number: 0200174000500034000
- Special conditions: None
Construction
Type & style
- Home type: SingleFamily
- Architectural style: Colonial
- Property subtype: Single Family Residence, Residential
Materials
- Cedar
Condition
- Updated/Remodeled
- Year built: 1930
- Major remodel year: 2000
Utilities & green energy
- Sewer: Cesspool
- Water: Public
- Utilities for property: Electricity Connected, Natural Gas Connected, Trash Collection Public, Water Connected
Community & HOA
HOA
- Has HOA: No
Location
- Region: Stony Brook
Financial & listing details
- Price per square foot: $263/sqft
- Tax assessed value: $882,292
- Annual tax amount: $19,960
- Date on market: 5/30/2025
- Cumulative days on market: 31 days
- Listing agreement: Exclusive Right To Sell
- Electric utility on property: Yes
Price history
| Date | Event | Price |
|---|---|---|
| 8/21/2025 | Sold | $805,000+0.6%$263/sqft |
Source:  OneKey® MLS as distributed by MLS GRID #869048 Report a problem OneKey® MLS as distributed by MLS GRID #869048 Report a problem | ||
| 7/4/2025 | Pending sale | $799,990$261/sqft |
Source: OneKey® MLS as distributed by MLS GRID #869048 Report a problem | ||
| 5/30/2025 | Listed for sale | $799,990+39.1%$261/sqft |
Source: OneKey® MLS as distributed by MLS GRID #869048 Report a problem | ||
| 10/25/2019 | Sold | $575,000-4%$188/sqft |
Source: OneKey® MLS as distributed by MLS GRID #L3128708 Report a problem | ||
| 7/18/2019 | Pending sale | $599,000$196/sqft |
Source: Coach Real Estate Associates #3128708 Report a problem | ||
| 6/23/2019 | Price change | $599,000-7.7%$196/sqft |
Source: Coach Real Estate Associates #3128708 Report a problem | ||
| 5/15/2019 | Listed for sale | $649,000$212/sqft |
Source: Coach Real Estate Associates #3128708 Report a problem | ||
Public tax history
| Year | Property taxes | Tax assessment |
|---|---|---|
| 2025 | -- | $4,235 |
| 2024 | -- | $4,235 |
| 2023 | -- | $4,235 |
| 2022 | -- | $4,235 |
| 2021 | -- | $4,235 |
| 2020 | -- | $4,235 |
| 2019 | -- | $4,235 |
| 2018 | -- | $4,235 |
| 2017 | $14,225 | $4,235 |
| 2016 | -- | $4,235 +21% |
| 2015 | -- | $3,500 |
| 2014 | -- | $3,500 |
| 2013 | -- | $3,500 |
| 2012 | -- | $3,500 |
| 2011 | -- | $3,500 |
| 2007 | $9,211 +25.4% | $3,500 |
| 2005 | $7,342 +8.1% | $3,500 |
| 2004 | $6,792 +5.4% | $3,500 |
| 2003 | $6,443 +6.7% | $3,500 |
| 2002 | $6,039 | $3,500 |
Find assessor info on the county website
Neighborhood: 11790
Nearby homes
- $20,8334,356 Square Feet23 Knox Ave, Stony brook, NY 11790Off Market
- $609,4002 bd2 ba-- sqft4 Laurel Ave, Stony Brook, NY 11790Off Market
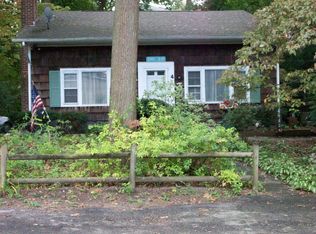
- $834,000-- bd-- ba-- sqft35 Poplar Ave, Stony Brook, NY 11790Off Market
- $738,500-- bd-- ba-- sqft12 Woodbine Ave, Stony Brook, NY 11790Off Market
- $752,8003 bd3 ba1.8k sqft25 Poplar Ave, Stony Brook, NY 11790Off Market
- $738,8003 bd2 ba-- sqft19 Knox Ave, Stony Brook, NY 11790Off Market
- $763,5003 bd3 ba-- sqft22 Knox Ave, Stony Brook, NY 11790Off Market
- $849,400-- bd-- ba-- sqft24 Knox Ave, Stony Brook, NY 11790Off Market
Nearby schools
GreatSchools rating
- 6/10Setauket Elementary SchoolGrades: PK-6Distance: 1.8 mi
- 7/10Paul J Gelinas Junior High SchoolGrades: 7-9Distance: 1.2 mi
- 10/10Ward Melville Senior High SchoolGrades: 9-12Distance: 3.2 mi
Schools provided by the listing agent
- Elementary: Setauket Elementary School
- Middle: Paul J Gelinas Junior High School
- High: Ward Melville Senior High School
Source: OneKey® MLS as distributed by MLS GRID. This data may not be complete. We recommend contacting the local school district to confirm school assignments for this home.
Get a cash offer in 3 minutes
Find out how much your home could sell for in as little as 3 minutes with a no-obligation cash offer.
Estimated market value
$847,200
Get a cash offer in 3 minutes
Find out how much your home could sell for in as little as 3 minutes with a no-obligation cash offer.
Estimated market value
$847,200
- New York
- Suffolk County
- Stony Brook
- 11790
- 23 Knox Avenue
Nearby cities
Nearby zip codes
Other Stony Brook Topics
