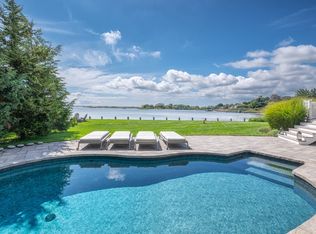
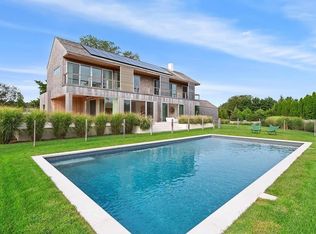
Built in 2020, this stunning 7 bedroom Modern Barn home is complete with pool house and legal 2 bedroom apartment, gorgeous water views, bulkhead and private dock. The 5752+/- sq. ft. floor plan (excluding the lower level) features a waterside living room open to a huge, covered porch and pool through floor to ceiling center sliders, all with screens, perfect for outdoor entertaining with porch fans, heaters and Sonos indoor/outdoor audio system. When you're not grilling at the outdoor kitchen, which offers a Twin Eagle grill, sink and beverage center, enjoy a day of boating, kayaking and paddle boarding from your private dock that can easily handle a 28' boat. Indoors, there's a linear see-through gas fireplace between the living room and custom kitchen, surround sound, wet bar that includes glass shelving, sink, wine fridge and beverage refrigerator. The beautiful indoor kitchen provides seating for 6 at the large granite island and top of the line Miele appliances including double dishwashers, 6 burner gas range with griddle, warming drawer, refrigerator and freezer, built in coffee maker, two Julien sinks and a 50 lb Scotsman icemaker. The mechanical room on the main level houses the Geothermal AC and Radiant heat systems, which include the apartment and garage, home automation, electrical panels, generator controls and solar electrical panel. Feel the luxury of the spacious primary suite while watching the water glisten from your private covered porch or your bed while basking in the warmth of the linear gas fireplace. Your primary bathroom is highlighted with an LG personal TV to be viewed while relaxing in the Bain Ultra free-standing air jet tub. The digitally controlled primary shower is complete with rain head, hand-held, body sprays and towel warmer for those chillier evenings. Your ensuite guest bedrooms in the main house, each bedroom and bath with its own thermostat, are well equipped with ceiling fans, porches and motorized shades covering the large sliders. No convenience has been overlooked; hidden-hose central vac, laundry room with double LG washers and dryers, utility sink, alarm system, state-of-the-art elevator with access to all four levels, Tensui whole-house water filtration plus indoor and outdoor Vantage automated lighting system. The guest area above the garage offers 2 bedrooms, full bath, full size refrigerator, cooktop, dishwasher, sink, custom cabinetry, washer/dryer and central vacuum. The pool house is impressive featuring a large outdoor shower, outdoor tv, gas fireplace, ceiling fan, a full bath, full size refrigerator, sink, custom cabinetry, an additional washer/dryer and a remote controlled awning for extended shade towards the pool. Cool porcelain decks surround the heated gunite pool and eight-person built in spa.
Sold for $6,775,000
$6,775,000
23 Koral Dr, Southampton, NY 11968
7beds
5,752sqft
Single Family Residence
Built in 2020
0.83 Acres Lot
$7,910,700 Zestimate®
$1,178/sqft
$7,150 Estimated rent
Home value
$7,910,700
$6.88M - $9.18M
$7,150/mo
Zestimate® history
Owner options
List your home for rent
$7,150/mo
Rent Zestimate®
Find your next renter with Zillow Rental Manager. Plus, with online applications, you can quickly screen prospective tenants – for free.
$7,150/mo
Rent Zestimate®
Refinance and save
$47,074/mo
Est. payment
Refinancing to a lower rate could help reduce your monthly payments and save thousands over the life of the loan.
$47,074/mo
Est. payment
Explore your selling options
Work with a Zillow partner agent
Leverage their expertise and Zillow's premium Showcase listings to get your home seen by more buyers.
Get startedList with your own agent
Get your home in front of millions of buyers by listing it on Zillow.
Learn how to do itSell it yourself
Take full control of how buyers see your home on Zillow by listing For Sale by Owner (FSBO).
List your homeWhat's special
Gas fireplaceState-of-the-art elevatorOutdoor kitchenPrivate dockMiele appliancesHeated gunite poolPool house
Zillow last checked:
Source: Out East,MLS#: 372804
Facts & features
Interior
Bedrooms & bathrooms
- Bedrooms: 7
- Bathrooms: 9
- Full bathrooms: 8
- 1/2 bathrooms: 1
Rooms
- Room types: Family Room, Laundry, Office, Workshop
Cooling
- Central Air
Features
- Has basement: Yes
- Has fireplace: Yes
Interior area
- Total structure area: 5,752
- Total interior livable area: 5,752 sqft
Property
Parking
- Parking features: GarageDetached
- Has garage: Yes
Features
- Stories: 3
- Has private pool: Yes
- Pool features: Heated
- Has spa: Yes
- Spa features: Heated
- Has view: Yes
- View description: Water
- Has water view: Yes
- Water view: Water
- Waterfront features: Waterfront
- Frontage type: Waterfront
Lot
- Size: 0.83 Acres
Details
- Parcel number: 0900234000300023001
Construction
Type & style
- Home type: SingleFamily
- Property subtype: Single Family Residence
Condition
- New Construction
- New construction: Yes
- Year built: 2020
Community & HOA
Location
- Region: Southampton
Financial & listing details
- Price per square foot: $1,178/sqft
- Tax assessed value: $3,762,500
- Date on market: 7/17/2024
- Lease term: Contact For Details
Price history
| Date | Event | Price |
|---|---|---|
| 2/20/2025 | Sold | $6,775,000-3.1%$1,178/sqft |
Source: Public Record Report a problem | ||
| 11/8/2024 | Pending sale | $6,995,000$1,216/sqft |
Source: Out East #372804 Report a problem | ||
| 10/23/2024 | Price change | $6,995,000-6.6%$1,216/sqft |
Source: Out East #372804 Report a problem | ||
| 9/10/2024 | Price change | $7,490,000-5.2%$1,302/sqft |
Source: Out East #372804 Report a problem | ||
| 1/8/2024 | Price change | $7,900,000-11.7%$1,373/sqft |
Source: Out East #372804 Report a problem | ||
| 9/8/2023 | Price change | $8,950,000-8.2%$1,556/sqft |
Source:  Douglas Elliman #372804 Report a problem Douglas Elliman #372804 Report a problem | ||
| 7/20/2023 | Price change | $9,750,000-7.1%$1,695/sqft |
Source: Douglas Elliman #372804 Report a problem | ||
| 3/29/2023 | Listed for sale | $10,500,000+556.3%$1,825/sqft |
Source: Douglas Elliman #372804 Report a problem | ||
| 3/31/2020 | Listing removed | $200,000$35/sqft |
Source: Sotheby's International Realty - Bridgehampton Brokerage #LN:0039498 Report a problem | ||
| 3/4/2020 | Listed for rent | $200,000+175.9%$35/sqft |
Source: Sotheby's International Realty - Bridgehampton Brokerage #LN:0039498 Report a problem | ||
| 1/15/2020 | Listing removed | $72,500$13/sqft |
Source: Bridgehampton #348819 Report a problem | ||
| 11/26/2019 | Listed for rent | $72,500$13/sqft |
Source: Bridgehampton #348819 Report a problem | ||
| 4/3/2015 | Sold | $1,600,000+107.8%$278/sqft |
Source: Agent Provided Report a problem | ||
| 7/23/2013 | Sold | $770,000$134/sqft |
Source: Public Record Report a problem | ||
Public tax history
| Year | Property taxes | Tax assessment |
|---|---|---|
| 2025 | -- | $3,762,500 |
| 2024 | -- | $3,762,500 |
| 2023 | -- | $3,762,500 |
| 2022 | -- | $3,762,500 +0.1% |
| 2021 | -- | $3,758,800 |
| 2020 | -- | $3,758,800 +55.9% |
| 2019 | -- | $2,411,100 +27.5% |
| 2018 | -- | $1,891,200 +59.1% |
| 2017 | $11,263 | $1,188,400 -21.6% |
| 2016 | -- | $1,516,400 |
Find assessor info on the county website
Neighborhood: 11968
Nearby homes
- $3,716,3003 bd3 ba2.2k sqft50 Middle Pond Rd, Southampton, NY 11968Off Market
- $3,312,3004 bd3 ba2.9k sqft19 Koral Dr, Southampton, NY 11968Off Market

- $70,0004 bd5 ba4k sqft7 Koral Dr, Southampton, NY 11968For Rent
- $2,072,3001 bd1 ba1.3k sqft54 Middle Pond Rd, Southampton, NY 11968Off Market
- $2,602,2003 bd3 ba3.4k sqft11 Koral Dr, Southampton, NY 11968Off Market
- $4,941,7003 bd2 ba2.3k sqft20 Koral Dr, Southampton, NY 11968Off Market
- $2,621,7004 bd3 ba1.6k sqft24 Koral Dr, Southampton, NY 11968Off Market
- $4,995,0004 bd4 ba3.7k sqft56 Middle Pond Rd, Southampton, NY 11968Pending
Nearby schools
GreatSchools rating
- 7/10Tuckahoe SchoolGrades: PK-8Distance: 2 mi
Get a cash offer in 3 minutes
Find out how much your home could sell for in as little as 3 minutes with a no-obligation cash offer.
Estimated market value
$7,910,700
Get a cash offer in 3 minutes
Find out how much your home could sell for in as little as 3 minutes with a no-obligation cash offer.
Estimated market value
$7,910,700
- New York
- Suffolk County
- Southampton
- 11968
- 23 Koral Dr
Nearby cities
Nearby neighborhoods
Nearby zip codes
Other Southampton Topics
