Skip main navigation
Sold for $670,000
  • $670,000

    23 Krawski Drive, South Windsor, CT 06074

    4beds
    2,856sqft
    Single Family Residence
    Built in 1986
    0.56 Acres Lot
    $749,700 Zestimate®
    $235/sqft
    $3,803 Estimated rent

    Home value

    $749,700

    $712,000 - $787,000

    $3,803/mo

    Zestimate® history
    Loading
    Loading...

    Owner options

    List your home for rent

    $3,803/mo

    Rent Zestimate®

    Find your next renter with Zillow Rental Manager. Plus, with online applications, you can quickly screen prospective tenants – for free.

    Learn more

    $3,803/mo

    Rent Zestimate®

    Refinance and save

    $4,039/mo

    Est. payment

    Refinancing to a lower rate could help reduce your monthly payments and save thousands over the life of the loan.

    See today's rates

    $4,039/mo

    Est. payment

    Explore your selling options

    Work with a Zillow partner agent

    Leverage their expertise and Zillow's premium Showcase listings to get your home seen by more buyers.

    Get started

    List with your own agent

    Get your home in front of millions of buyers by listing it on Zillow.

    Learn how to do it

    Sell it yourself

    Take full control of how buyers see your home on Zillow by listing For Sale by Owner (FSBO).

    List your home

    What's special

    Garage doorsNew countertopsGorgeous hardwood floorsExterior doorsCentral vacHeat pumpGorgeous pavers
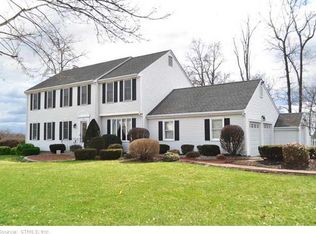
    Introducing an exquisite South Windsor home that boasts the perfect combination of style and comfort. From exterior to interior, everything has been maintained beautifully. Gorgeous pavers and slate walk meet you upon entrance enhancing the curb appeal. You’ll love that all updates have been done for you including new roof, driveway, vinyl trim & siding, gutters, garage doors & openers, exterior doors, and windows only to mention the front of the home. Step inside to a stunning chef's kitchen with an extended and re-designed layout showcasing eat-up island, new countertops, tile backsplash, hardware, and built-in organization nook. Ideal walk-in laundry with organizational cabinetry and renovated bathrooms add to the convenience. The gorgeous hardwood floors lead upstairs to the oversized primary bedroom with an in-home bright office featuring new skylights. The exceptional closet space exceeds expectations w/ a huge walk in, plus additional three double closets, plus enjoy attached renovated bathroom. The professionally landscaped outdoors is a sight to behold, with an in-ground saltwater pool and 12x24 pool house perfect for entertainment, w/ privacy fence, and oversized Trex deck. Plus, additional storage shed. This home is truly a vacation at home. The home also features central vac, security system, attic fan, replaced central air, sprinkler system, newer furnace, water heater, heat pump, and upgraded electrical. With today's updates this home is an exquisite escape! Security cameras at front and back exterior of the home.

    Zillow last checked:

    Listing updated:

    Listed by:

    Kristyn S. Boynton 860-798-2103,

    Boynton Realty, LLC 860-798-2103

    Bought with:

    Erik Sousa, REB.0790391

    KW Legacy Partners

    Source: Smart MLS,MLS#: 170557508MLS Logo

    Facts & features

    Interior

    Bedrooms & bathrooms
    • Bedrooms: 4
    • Bathrooms: 3
    • Full bathrooms: 2
    • 1/2 bathrooms: 1
    Primary bedroom
    • Level: Upper
    • Area: 284.08 Square Feet
    • Dimensions: 21.2 x 13.4
    Bathroom
    • Features: Granite Counters, Tile Floor
    • Level: Main
    • Area: 20.5 Square Feet
    • Dimensions: 4.1 x 5
    Dining room
    • Features: Hardwood Floor
    • Level: Main
    • Area: 170.1 Square Feet
    • Dimensions: 12.6 x 13.5
    Family room
    • Features: Fireplace, Hardwood Floor
    • Level: Main
    • Area: 280.16 Square Feet
    • Dimensions: 13.6 x 20.6
    Kitchen
    • Features: Kitchen Island, Pantry, Remodeled, Vinyl Floor
    • Level: Main
    • Area: 278.1 Square Feet
    • Dimensions: 13.5 x 20.6
    Living room
    • Features: Hardwood Floor
    • Level: Main
    • Area: 253.8 Square Feet
    • Dimensions: 13.5 x 18.8
    Other
    • Features: Laundry Hookup
    • Level: Main
    • Area: 82.45 Square Feet
    • Dimensions: 8.5 x 9.7
    Heating
    • Baseboard, Oil
    Cooling
    • Attic Fan, Central Air
    Appliances
    • Included: Oven/Range, Microwave, Range Hood, Refrigerator, Dishwasher, Disposal, Washer, Dryer, Water Heater, Electric Water Heater
    • Laundry: Main Level
    Features
    • Central Vacuum, Entrance Foyer
    • Doors: Storm Door(s)
    • Windows: Thermopane Windows
    • Basement: Full
    • Attic: Access Via Hatch
    • Number of fireplaces: 2
    Interior area
    • Total structure area: 2,856
    • Total interior livable area: 2,856 sqft
    • Finished area above ground: 2,856

    Property

    Parking
    • Total spaces: 2
    • Parking features: Attached, Garage Door Opener, Private, Paved
    • Attached garage spaces: 2
    • Has uncovered spaces: Yes
    Features
    • Patio & porch: Deck, Patio
    • Exterior features: Rain Gutters, Underground Sprinkler
    • Has private pool: Yes
    • Pool features: In Ground, Heated, Salt Water, Fenced, Auto Cleaner
    • Fencing: Privacy
    Lot
    • Size: 0.56 Acres
    • Features: Subdivided, Corner Lot, Rolling Slope
    Details
    • Additional structures: Gazebo, Shed(s)
    • Parcel number: 712150
    • Zoning: AA30O
    • Other equipment: Generator Ready

    Construction

    Type & style
    • Home type: SingleFamily
    • Architectural style: Colonial
    • Property subtype: Single Family Residence
    Materials
    • Vinyl Siding
    • Foundation: Concrete Perimeter
    • Roof: Asphalt
    Condition
    • New construction: No
    • Year built: 1986

    Utilities & green energy

    • Sewer: Public Sewer
    • Water: Public
    • Utilities for property: Cable Available
    Green energy
    • Green verification: Home Energy Score
    • Energy efficient items: Ridge Vents, Doors, Windows

    Community & HOA

    Community
    • Features: Golf, Health Club, Library, Medical Facilities, Park, Playground, Pool, Shopping/Mall
    • Security: Security System
    HOA
    • Has HOA: No
    Location
    • Region: South Windsor

    Financial & listing details

    • Price per square foot: $235/sqft
    • Tax assessed value: $325,700
    • Annual tax amount: $10,794
    • Date on market: 9/1/2023

    Price history

    DateEventPrice
    8/31/2023Sold$670,000+11.7%$235/sqft
    Source: Smart MLS #170557508 Report a problem
    5/20/2023Pending sale$599,900$210/sqft
    Source: Smart MLS #170557508 Report a problem
    5/20/2023Contingent$599,900$210/sqft
    Source: Smart MLS #170557508 Report a problem
    5/18/2023Listed for sale$599,900$210/sqft
    Source: Smart MLS #170557508 Report a problem

    Public tax history

    YearProperty taxesTax assessment
    2025$11,620 +3.3%$326,300
    2024$11,244 +4.2%$326,300 +0.2%
    2023$10,794 +11.4%$325,700 +30.3%
    2022$9,689 +2.4%$249,900
    2021$9,461 -0.1%$249,900
    2020$9,466 -1.6%$249,900
    2019$9,621 +2.2%$249,900
    2018$9,414 +2.9%$249,900 +4%
    2017$9,147 +4.2%$240,200
    2015$8,777 +2.9%$240,200
    2014$8,530 +6.5%$240,200 +4.6%
    2013$8,013 +1.8%$229,600 -14.1%
    2012$7,868 +2.3%$267,350
    2011$7,694 +1.5%$267,350
    2010$7,577 +1.8%$267,350
    2009$7,443 +1.5%$267,350
    2008$7,331 +6.2%$267,350 +26%
    2007$6,904 $212,170
    2006$6,904 +1.8%$212,170
    2005$6,779 +2.3%$212,170
    2004$6,626 +4.8%$212,170
    2003$6,321 +25.5%$212,170 +39.2%
    1997$5,037 $152,400
    Find assessor info on the county website

    Neighborhood: 06074

    Nearby schools

    GreatSchools rating
    Schools provided by the listing agent
    • Elementary: Orchard Hill
    • Middle: Edwards
    • High: South Windsor

    Source: Smart MLS. This data may not be complete. We recommend contacting the local school district to confirm school assignments for this home.

    Get pre-qualified for a loan
    At Zillow Home Loans, we can pre-qualify you in as little as 5 minutes with no impact to your credit score.

    An equal housing lender. NMLS #10287.

    Sell for more on Zillow
    Get a Zillow Showcase℠ listing at no additional cost and you could sell for .
    $749,700
    2% more
    +$14,994
    With Zillow Showcase(estimated)
    $764,694