Discover your slice of paradise in this unique 4-bedroom, 2-bathroom ranch, perfectly situated on three expansive lots. This exceptional property offers stunning views of Populatic Pond, creating a serene and picturesque setting for your new home. Enjoy the luxury of an inground pool with a cozy cabana, ideal for summer relaxation. The spacious and sun-filled living areas lead to a functional kitchen and generously sized bedrooms, making this home perfect for both comfort and entertaining. The property is adorned with beautiful fruit trees, adding a touch of nature and fresh produce right at your doorstep. The versatile garage offers endless possibilities, whether you’re a hobbyist, car enthusiast, or looking to start a home-based business.
Sold for $700,000
$700,000
23 Lakeshore Dr, Norfolk, MA 02056
4beds
2,446sqft
Single Family Residence
Built in 1962
1.37 Acres Lot
$809,600 Zestimate®
$286/sqft
$4,718 Estimated rent
Home value
$809,600
$761,000 - $874,000
$4,718/mo
Zestimate® history
Owner options
List your home for rent
$4,718/mo
Rent Zestimate®
Find your next renter with Zillow Rental Manager. Plus, with online applications, you can quickly screen prospective tenants – for free.
$4,718/mo
Rent Zestimate®
Refinance and save
$4,399/mo
Est. payment
Refinancing to a lower rate could help reduce your monthly payments and save thousands over the life of the loan.
$4,399/mo
Est. payment
Explore your selling options
Work with a Zillow partner agent
Leverage their expertise and Zillow's premium Showcase listings to get your home seen by more buyers.
Get startedList with your own agent
Get your home in front of millions of buyers by listing it on Zillow.
Learn how to do itSell it yourself
Take full control of how buyers see your home on Zillow by listing For Sale by Owner (FSBO).
List your homeWhat's special
Zillow last checked:
Listing updated:
Listed by:
Jennifer DeLuca 508-951-2178,
Berkshire Hathaway HomeServices Page Realty 508-533-5122,
Ellen Kirsch Rao 508-954-8264
Bought with:
Charlie Kanelos
RE/MAX Way
Source: MLS PIN,MLS#: 73281283
Facts & features
Interior
Bedrooms & bathrooms
- Bedrooms: 4
- Bathrooms: 2
- Full bathrooms: 2
- Main level bathrooms: 1
Primary bedroom
- Features: Bathroom - Full, Flooring - Wall to Wall Carpet, Slider
- Level: First
- Area: 375
- Dimensions: 25 x 15
Bedroom 2
- Features: Closet, Flooring - Hardwood
- Level: First
- Area: 99
- Dimensions: 11 x 9
Bedroom 3
- Features: Closet, Flooring - Hardwood
- Level: First
- Area: 120
- Dimensions: 10 x 12
Bedroom 4
- Features: Closet, Flooring - Hardwood
- Level: First
- Area: 132
- Dimensions: 11 x 12
Primary bathroom
- Features: Yes
Bathroom 1
- Features: Bathroom - Full, Bathroom - Tiled With Tub & Shower, Closet - Linen, Flooring - Stone/Ceramic Tile, Countertops - Stone/Granite/Solid, Double Vanity, Remodeled
- Level: Main,First
- Area: 72
- Dimensions: 6 x 12
Dining room
- Features: Flooring - Wall to Wall Carpet, Deck - Exterior, Exterior Access, Slider
- Level: First
- Area: 380
- Dimensions: 19 x 20
Kitchen
- Features: Flooring - Wall to Wall Carpet, French Doors, Breakfast Bar / Nook, Peninsula, Lighting - Pendant
- Level: First
- Area: 144
- Dimensions: 12 x 12
Living room
- Features: Flooring - Wall to Wall Carpet, Window(s) - Bay/Bow/Box, Exterior Access
- Level: First
- Area: 312
- Dimensions: 24 x 13
Heating
- Central
Cooling
- Central Air
Appliances
- Included: Electric Water Heater, Oven, Dishwasher, Microwave, Range, Refrigerator
- Laundry: Electric Dryer Hookup, Washer Hookup
Features
- Sitting Room
- Flooring: Wood, Carpet, Laminate, Flooring - Wall to Wall Carpet
- Basement: Partial
- Number of fireplaces: 1
- Fireplace features: Living Room
Interior area
- Total structure area: 2,446
- Total interior livable area: 2,446 sqft
Property
Parking
- Total spaces: 6
- Parking features: Under, Paved Drive, Off Street
- Attached garage spaces: 2
- Uncovered spaces: 4
Features
- Patio & porch: Patio
- Exterior features: Patio, Pool - Inground, Cabana, Storage, Professional Landscaping, Fenced Yard, Fruit Trees, Stone Wall
- Has private pool: Yes
- Pool features: In Ground
- Fencing: Fenced/Enclosed,Fenced
- Has view: Yes
- View description: Water, Lake
- Has water view: Yes
- Water view: Lake,Water
- Waterfront features: 3/10 to 1/2 Mile To Beach
Lot
- Size: 1.37 Acres
Details
- Additional structures: Cabana
- Parcel number: NORFM0004B0023L0013
- Zoning: R
Construction
Type & style
- Home type: SingleFamily
- Architectural style: Ranch
- Property subtype: Single Family Residence
Materials
- Frame
- Foundation: Concrete Perimeter
- Roof: Shingle
Condition
- Year built: 1962
Utilities & green energy
- Electric: 220 Volts, Generator Connection
- Sewer: Private Sewer
- Water: Public
- Utilities for property: for Electric Range, for Electric Dryer, Washer Hookup, Generator Connection
Community & HOA
Community
- Features: Public Transportation, Park, Walk/Jog Trails, House of Worship, T-Station
HOA
- Has HOA: No
Location
- Region: Norfolk
Financial & listing details
- Price per square foot: $286/sqft
- Tax assessed value: $607,600
- Annual tax amount: $9,460
- Date on market: 12/24/2025
- Exclusions: Washer And Dryer
Price history
| Date | Event | Price |
|---|---|---|
| 10/15/2024 | Sold | $700,000-5.4%$286/sqft |
Source: MLS PIN #73281283 Report a problem | ||
| 9/26/2024 | Pending sale | $739,999$303/sqft |
Source: BHHS broker feed #73281283 Report a problem | ||
| 9/23/2024 | Contingent | $739,999$303/sqft |
Source: MLS PIN #73281283 Report a problem | ||
| 9/10/2024 | Price change | $739,999-2.6%$303/sqft |
Source: MLS PIN #73281283 Report a problem | ||
| 8/23/2024 | Listed for sale | $759,999$311/sqft |
Source: MLS PIN #73281283 Report a problem | ||
Public tax history
| Year | Property taxes | Tax assessment |
|---|---|---|
| 2025 | $9,774 +3.3% | $612,000 +0.7% |
| 2024 | $9,460 +14.3% | $607,600 +20.5% |
| 2023 | $8,276 -0.6% | $504,300 +10.2% |
| 2022 | $8,327 -0.1% | $457,500 -1.2% |
| 2021 | $8,333 +17.8% | $463,200 +22.1% |
| 2020 | $7,074 +7.3% | $379,500 +5.3% |
| 2019 | $6,594 +7.8% | $360,500 +9.8% |
| 2018 | $6,115 +1.4% | $328,400 -0.8% |
| 2017 | $6,031 +5.2% | $331,000 +4.4% |
| 2016 | $5,731 +6.5% | $317,000 +4.1% |
| 2015 | $5,379 +0.6% | $304,600 -0.7% |
| 2014 | $5,346 +1.3% | $306,700 -0.7% |
| 2013 | $5,280 +3.1% | $308,800 -0.7% |
| 2012 | $5,121 +5.7% | $310,900 -3.1% |
| 2011 | $4,844 +2.5% | $320,800 -4.5% |
| 2010 | $4,728 -3.3% | $336,000 -4.7% |
| 2009 | $4,889 -0.1% | $352,500 -8% |
| 2008 | $4,896 +1.5% | $383,100 -3.5% |
| 2007 | $4,826 | $397,200 |
Find assessor info on the county website
Neighborhood: 02056
Nearby homes
- $62,700-- bd-- ba-- sqftLakeshore Dr, Norfolk, MA 02056Off Market
- $657,3003 bd2 ba1.6k sqft25 Lakeshore Dr, Norfolk, MA 02056Off Market
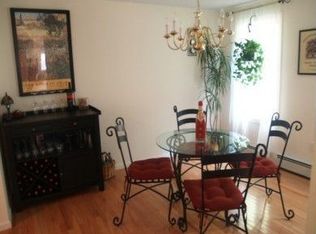
- $608,1003 bd2 ba1.7k sqft17 Lakeshore Dr, Norfolk, MA 02056Off Market
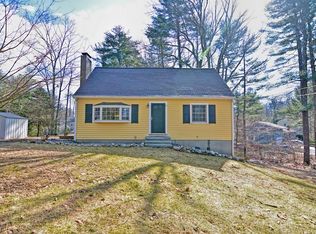
- $521,2002 bd1 ba728 sqft24 Lakeshore Dr, Norfolk, MA 02056Off Market
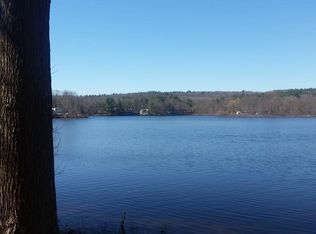
- $676,1002 bd2 ba1.6k sqft22 Lakeshore Dr, Norfolk, MA 02056Off Market
- $411,2002 bd1 ba625 sqft29 Lakeshore Dr, Norfolk, MA 02056Off Market
- $56,600-- bd-- ba-- sqft1 Donald Rd, Norfolk, MA 02056Off Market
- $443,6001 bd1 ba512 sqft36 Lakeshore Dr, Norfolk, MA 02056Off Market
Nearby schools
GreatSchools rating
- NAH. Olive Day SchoolGrades: PK-2Distance: 2.3 mi
- 6/10King Philip Middle SchoolGrades: 7-8Distance: 3.4 mi
- 7/10King Philip Regional High SchoolGrades: 9-12Distance: 4.7 mi
Schools provided by the listing agent
- Elementary: Day & Kennedy
- Middle: King Philip
- High: King Philip
Source: MLS PIN. This data may not be complete. We recommend contacting the local school district to confirm school assignments for this home.
Get a cash offer in 3 minutes
Find out how much your home could sell for in as little as 3 minutes with a no-obligation cash offer.
Estimated market value
$809,600
Get a cash offer in 3 minutes
Find out how much your home could sell for in as little as 3 minutes with a no-obligation cash offer.
Estimated market value
$809,600
- Massachusetts
- Norfolk County
- Norfolk
- 02056
- 23 Lakeshore Dr
Nearby cities
Nearby zip codes
Other Norfolk Topics
