Discover the perfect blend of comfort, space, and functionality in this 3 bedroom, 3 bathroom home, privately nestled at the end of a quiet cul-de-sac. Three comfortable bedrooms, including a well-sized primary suite with its own bathroom for added privacy. Three full bathrooms, thoughtfully placed for convenience on each level. Lots of natural light fill the livingroom with views of the lake and the mesas. Right off the kitchen/dining area, enjoy an enclosed covered deck with endless possibilities. The fourth room has multiple options for extra use. Two storage sheds, giving you all the space you need for tools, equipment, hobbies, and seasonal decor. An attached 2 car garage and 1 car carport, give you plenty of parking space. Fully fenced backyard offering a safe, private retreat. Cul-de-sac location that provides tranquility, privacy, and a neighborhood feel with minimum through traffic. Whether you're looking for room to grow, space to work from home, or simply a comfortable layout with plenty of storage, this home delivers it all. With its versatile floor plan and peaceful setting, it's a property you can truly make your own. Call for your showing today!
Active
$410,000
23 Lakeside Dr, Cortez, CO 81321
3beds
1,870sqft
Stick Built
Built in 1998
8,232 Square Feet Lot
$401,600 Zestimate®
$219/sqft
$-- HOA
What's special
Two storage shedsEnclosed covered deckVersatile floor plan
- 331 days
- 93
- 1
Zillow last checked:
Listing updated:
Listed by:
Jennifer Sanchez C:970-560-8612,
Stacked Real Estate Professionals
Source: CREN,MLS#: 830134
Facts & features
Interior
Bedrooms & bathrooms
- Bedrooms: 3
- Bathrooms: 3
- Full bathrooms: 3
Primary bedroom
- Level: Upper
Dining room
- Features: Kitchen/Dining
Heating
- Hot Water Baseboard
Cooling
- Forced Air
Appliances
- Included: Range, Refrigerator
Features
- Flooring: Carpet-Partial
Interior area
- Total structure area: 1,870
- Total interior livable area: 1,870 sqft
Property
Parking
- Total spaces: 3
- Parking features: Attached Garage
- Attached garage spaces: 2
- Carport spaces: 1
- Covered spaces: 3
Features
- Levels: Split-Level
Lot
- Size: 8,232 Square Feet
- Features: Cul-De-Sac
Details
- Additional structures: Shed(s), Shed/Storage
- Parcel number: 560930209004
- Zoning description: Residential Single Family
Construction
Type & style
- Home type: SingleFamily
- Architectural style: Ranch
- Property subtype: Stick Built
Materials
- Wood Frame, Vinyl Siding
- Roof: Composition
Condition
- New construction: No
- Year built: 1998
Utilities & green energy
- Sewer: Public Sewer
- Water: City Water
- Utilities for property: Electricity Connected, Internet, Natural Gas Connected
Community & HOA
Community
- Subdivision: Lakeside Commons Unit II
HOA
- Has HOA: No
Location
- Region: Cortez
Financial & listing details
- Price per square foot: $219/sqft
- Tax assessed value: $177,578
- Annual tax amount: $1,160
- Date on market: 11/24/2025
- Electric utility on property: Yes
- Road surface type: Paved
Estimated market value
$401,600
$382,000 - $422,000
$2,402/mo
Price history
| Date | Event | Price |
|---|---|---|
| 11/24/2025 | Listed for sale | $410,000+16.8%$219/sqft |
Source:  CREN #830134 Report a problem CREN #830134 Report a problem | ||
| 7/10/2024 | Sold | $351,000-2.2%$188/sqft |
Source: CREN #805042 Report a problem | ||
| 11/30/2023 | Contingent | $359,000$192/sqft |
Source: CREN #805042 Report a problem | ||
| 10/9/2023 | Price change | $359,000-5.3%$192/sqft |
Source: CREN #805042 Report a problem | ||
| 9/7/2023 | Price change | $379,000-2.6%$203/sqft |
Source: CREN #805042 Report a problem | ||
| 8/17/2023 | Price change | $389,000-2.5%$208/sqft |
Source: CREN #805042 Report a problem | ||
| 6/23/2023 | Listed for sale | $399,000$213/sqft |
Source: CREN #805042 Report a problem | ||
Public tax history
| Year | Property taxes | Tax assessment |
|---|---|---|
| 2024 | $363 +9.9% | $11,900 |
| 2023 | $331 -10.2% | $11,900 -9.1% |
| 2022 | $368 | $13,090 -2.7% |
| 2021 | -- | $13,460 -0.4% |
| 2020 | -- | $13,520 -3.1% |
| 2017 | -- | $13,950 -0.2% |
| 2016 | $402 | $13,980 -93.1% |
| 2015 | $402 | $203,540 +2811.9% |
| 2014 | -- | $6,990 -50% |
| 2013 | -- | $13,980 -10.3% |
| 2012 | -- | $15,590 |
| 2011 | -- | $15,590 |
Find assessor info on the county website
Monthly payment
Est. payment
Payment breakdown
Explore the cost of this home by adjusting the details. Changes won't be saved.Climate risks
Neighborhood: 81321
Nearby schools
Schools provided by the listing agent
- Elementary: Kemper K-5
- Middle: Cortez 6-8
- High: Montezuma-Cortez 9-12
Source: CREN. This data may not be complete. We recommend contacting the local school district to confirm school assignments for this home.
Similar homes
- $--3 bd2 ba1.2k sqft1317 Animas St, Cortez, CO 81321Auction
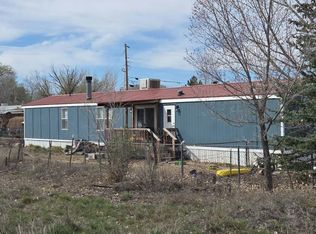 Auction.com 1
 - $--4 bd2 ba2k sqft501 E 2nd St, Cortez, CO 81321Auction
 ServiceLink Auction
 - $450,0003 bd2 ba1.6k sqft870 N Dolores Rd, Cortez, CO 81321For Sale

 MLS ID #834696, Jo Ann Cauley. CREN
 - $367,5003 bd2 ba1.2k sqft745 Cherry Street, Cortez, CO 81321For Sale
 MLS ID #833689, Gina Buchanan. CREN
 - $379,0003 bd2 ba1.7k sqft231 E 3Rd Street, Cortez, CO 81321For SaleMLS ID #838178, Denice Niethammer. CREN
- $370,0004 bd2 ba1.8k sqft1510 Mesa Verde Street, Cortez, CO 81321For SaleMLS ID #836708, Brenda Hindmarsh. CREN
- $399,0003 bd2 ba1.4k sqft2303 S Broadway, Cortez, CO 81321For SaleMLS ID #836305, Holly Matson. CREN
- $335,0003 bd2 ba1.1k sqft613 N Colorado Street, Cortez, CO 81321For SaleMLS ID #836010, Merridith (Breezy) Obletz. CREN
- $340,0003 bd3 ba1.5k sqft1181 E Montezuma Avenue #3, Cortez, CO 81321For SaleMLS ID #838861, Carolyn Witt. CREN
- $495,0003 bd2 ba1.9k sqft2271 Par Drive, Cortez, CO 81321For SaleMLS ID #823009, Kevin Lex Johnson. CREN
- $495,0004 bd3 ba2.6k sqft2130 E Empire Street, Cortez, CO 81321For SaleMLS ID #835138, Carol Click. CREN
- $495,0003 bd2 ba1.6k sqft11217 Road 24 Road, Cortez, CO 81321For SaleMLS ID #839103, Amy Lewis. CREN
- $375,0003 bd1 ba1k sqft25120 Road F, Cortez, CO 81323For SaleMLS ID #836360, Khrysta Woody. CREN
- $365,0004 bd2 ba1.3k sqft937 N Henry Street, Cortez, CO 81321For SaleMLS ID #838850, Jennifer Sanchez. CREN
- $310,0003 bd2 ba1.4k sqft1501 Navajo St., Cortez, CO 81321For SaleMLS ID #838000, Amanda Maxwell. CREN
- $485,0003 bd2 ba1.8k sqft22251 Road N, Cortez, CO 81321For SaleMLS ID #837421, Paul Beckler. CREN
- $499,9993 bd4 ba2.4k sqft25582 Road H, Cortez, CO 81321For SaleMLS ID #834295, Merridith (Breezy) Obletz. CREN
- $293,0003 bd2 ba1.4k sqft906 Livesay Drive, Cortez, CO 81321For SaleMLS ID #835542, Brittany Chavez. CREN
- $343,7504 bd2 ba1.5k sqft429 S. Linden Street, Cortez, CO 81321For SaleMLS ID #839653, Logan Austin. CREN
- $235,0003 bd2 ba1.3k sqft213 N Sligo Street, Cortez, CO 81321For SaleMLS ID #837021, Jesus Rubio Rangel. CREN
