Contracts out. Nomore showings. Nestled in the serene and inviting community of Village Greenes, this charming ranch-style home is designed for those seeking a peaceful lifestyle in a vibrant senior community. With an age requirement of 55 and over, this residence offers a perfect blend of comfort and convenience, making it an ideal retreat for those looking to enjoy their golden years. As you step inside, you'll be greeted by a warm and welcoming atmosphere. The spacious layout features two bedrooms and two well-appointed bathrooms, providing ample space for relaxation and privacy. The interior boasts a harmonious mix of carpet, ceramic tile, and hardwood flooring, creating a cozy yet elegant ambiance throughout. The kitchen is equipped with essential appliances, including a refrigerator, stove, dishwasher, and washer/dryer, making daily tasks a breeze. The double-hung windows allow natural light to flood the space, enhancing the inviting feel of the home. Step outside to discover a beautifully landscaped lot that spans 0.14 acres, complete with a front yard, side yards, and a rear yard that backs to lush trees. This tranquil setting provides a picturesque view of the woods, perfect for enjoying your morning coffee or unwinding after a long day. Parking is convenient with an attached 2 car garage and additional driveway space, making it easy for you and your guests to come and go.The property is located on a peaceful cul-de-sac, ensuring a quiet and safe environment. Residents of Village Greenes enjoy a wealth of community amenities, including a clubhouse, exercise room, and outdoor swimming pool, perfect for socializing and staying active. The community also features tennis courts and jogging/walking paths, encouraging a healthy and engaged lifestyle. The community's association fee includes lawn maintenance and snow removal, allowing you to spend more time enjoying your home and less time on upkeep. This delightful home in a vibrant suburban setting offers the perfect opportunity to embrace a fulfilling lifestyle in a supportive community. Experience the joy of living in Village Greenes, where comfort, convenience, and camaraderie come together to create a true sense of home.
Sold for $525,000
$525,000
23 Lavender Ct, Marlton, NJ 08053
2beds
1,720sqft
Condominium
Built in 1998
-- sqft lot
$537,800 Zestimate®
$305/sqft
$2,527 Estimated rent
Home value
$537,800
$489,000 - $592,000
$2,527/mo
Zestimate® history
Owner options
List your home for rent
$2,527/mo
Rent Zestimate®
Find your next renter with Zillow Rental Manager. Plus, with online applications, you can quickly screen prospective tenants – for free.
$2,527/mo
Rent Zestimate®
Refinance and save
$3,992/mo
Est. payment
Refinancing to a lower rate could help reduce your monthly payments and save thousands over the life of the loan.
$3,992/mo
Est. payment
Explore your selling options
Work with a Zillow partner agent
Leverage their expertise and Zillow's premium Showcase listings to get your home seen by more buyers.
Get startedList with your own agent
Get your home in front of millions of buyers by listing it on Zillow.
Learn how to do itSell it yourself
Take full control of how buyers see your home on Zillow by listing For Sale by Owner (FSBO).
List your homeWhat's special
Charming ranch-style homeTwo well-appointed bathroomsTwo bedroomsSpacious layout
Zillow last checked:
Listing updated:
Listed by:
Linda Alexandroff 609-313-6601,
Coldwell Banker Realty
Bought with:
Wil Pricoli, 8134930
Fazzio Preferred Properties
Source: Bright MLS,MLS#: NJBL2097888
Facts & features
Interior
Bedrooms & bathrooms
- Bedrooms: 2
- Bathrooms: 2
- Full bathrooms: 2
- Main level bathrooms: 2
- Main level bedrooms: 2
Rooms
- Room types: Dining Room, Primary Bedroom, Kitchen, Foyer, Bedroom 1, Great Room, Laundry, Office, Bathroom 1, Primary Bathroom
Primary bedroom
- Features: Attached Bathroom, Flooring - Carpet, Walk-In Closet(s)
- Level: Main
- Area: 224 Square Feet
- Dimensions: 16 x 14
Bedroom 1
- Features: Flooring - Carpet, Walk-In Closet(s), Window Treatments
- Level: Main
- Area: 156 Square Feet
- Dimensions: 12 x 13
Primary bathroom
- Features: Soaking Tub, Bathroom - Stall Shower, Flooring - Carpet, Walk-In Closet(s)
- Level: Main
- Area: 112 Square Feet
- Dimensions: 14 x 8
Bathroom 1
- Features: Bathroom - Tub Shower, Flooring - Vinyl, Lighting - Wall sconces
- Level: Main
- Area: 45 Square Feet
- Dimensions: 9 x 5
Dining room
- Features: Dining Area, Flooring - Vinyl, Window Treatments
- Level: Main
- Area: 110 Square Feet
- Dimensions: 10 x 11
Foyer
- Level: Main
- Area: 84 Square Feet
- Dimensions: 14 x 6
Great room
- Features: Fireplace - Gas, Window Treatments
- Level: Main
- Area: 224 Square Feet
- Dimensions: 16 x 14
Kitchen
- Features: Flooring - Vinyl, Recessed Lighting, Pantry, Window Treatments, Kitchen - Gas Cooking
- Level: Main
- Area: 165 Square Feet
- Dimensions: 15 x 11
Laundry
- Features: Flooring - Vinyl, Lighting - Ceiling
- Level: Main
- Area: 56 Square Feet
- Dimensions: 7 x 8
Office
- Features: Flooring - Engineered Wood, Window Treatments
- Level: Main
- Area: 143 Square Feet
- Dimensions: 11 x 13
Heating
- Forced Air, Natural Gas
Cooling
- Central Air, Electric
Appliances
- Included: Dishwasher, Dryer, Refrigerator, Cooktop, Washer, Electric Water Heater
- Laundry: Main Level, Laundry Room
Features
- Attic, Dry Wall
- Flooring: Carpet, Hardwood, Vinyl
- Doors: Sliding Glass
- Windows: Double Hung
- Has basement: No
- Number of fireplaces: 1
- Fireplace features: Gas/Propane
Interior area
- Total structure area: 1,720
- Total interior livable area: 1,720 sqft
- Finished area above ground: 1,720
- Finished area below ground: 0
Property
Parking
- Total spaces: 4
- Parking features: Garage Faces Front, Concrete, Attached, Driveway
- Attached garage spaces: 2
- Uncovered spaces: 2
Accessibility
- Accessibility features: None
Features
- Levels: One
- Stories: 1
- Pool features: Community
- Has view: Yes
- View description: Garden, Trees/Woods
Lot
- Size: 6,098 Square Feet
- Features: Backs to Trees, Cul-De-Sac, Front Yard, Landscaped, Rear Yard, SideYard(s), Suburban
Details
- Additional structures: Above Grade, Below Grade
- Parcel number: 1300015 0300032
- Zoning: SEN1
- Special conditions: Standard
Construction
Type & style
- Home type: Condo
- Architectural style: Ranch/Rambler
- Property subtype: Condominium
Materials
- Masonry, Vinyl Siding
- Foundation: Slab
- Roof: Shingle
Condition
- Very Good,Good,Average
- New construction: No
- Year built: 1998
Utilities & green energy
- Sewer: Public Septic
- Water: Public
- Utilities for property: Cable Connected, Natural Gas Available, Water Available, Cable
Community & HOA
Community
- Features: Pool
- Condo and coop fee: $175 monthly
- Senior community: Yes
- Subdivision: Village Greenes
HOA
- Has HOA: Yes
- Amenities included: Clubhouse, Fitness Center, Jogging Path, Meeting Room, Pool, Retirement Community, Tennis Court(s)
- Services included: Maintenance Grounds, Snow Removal
- HOA fee: $175 monthly
- HOA name: ASSOCIA® MID-ATLANTIC
Location
- Region: Marlton
- Municipality: EVESHAM TWP
Financial & listing details
- Price per square foot: $305/sqft
- Tax assessed value: $257,000
- Annual tax amount: $8,776
- Date on market: 11/17/2025
- Listing agreement: Exclusive Right To Sell
- Listing terms: Cash,Conventional,VA Loan
- Inclusions: All Applances In As Is Condtion
- Exclusions: Chandelier
- Ownership: Fee Simple
- Road surface type: Black Top
Price history
| Date | Event | Price |
|---|---|---|
| 12/29/2025 | Sold | $525,000+1.9%$305/sqft |
Source:  Bright MLS #NJBL2097888 Report a problem Bright MLS #NJBL2097888 Report a problem | ||
| 12/7/2025 | Pending sale | $515,000$299/sqft |
Source: Bright MLS #NJBL2097888 Report a problem | ||
| 11/20/2025 | Contingent | $515,000$299/sqft |
Source: Bright MLS #NJBL2097888 Report a problem | ||
| 11/17/2025 | Listed for sale | $515,000+195.3%$299/sqft |
Source: Bright MLS #NJBL2097888 Report a problem | ||
| 10/5/1998 | Sold | $174,400$101/sqft |
Source: Public Record Report a problem | ||
Public tax history
| Year | Property taxes | Tax assessment |
|---|---|---|
| 2025 | $8,777 +6.3% | $257,000 |
| 2024 | $8,257 | $257,000 |
| 2023 | -- | $257,000 |
| 2022 | $7,887 +2.4% | $257,000 |
| 2021 | $7,702 +2.1% | $257,000 |
| 2020 | $7,540 +1.4% | $257,000 |
| 2019 | $7,435 +1.2% | $257,000 |
| 2018 | $7,348 +2.5% | $257,000 |
| 2017 | $7,168 +1.8% | $257,000 |
| 2016 | $7,042 +2.9% | $257,000 |
| 2015 | $6,841 +1.4% | $257,000 |
| 2014 | $6,746 +0.4% | $257,000 |
| 2013 | $6,721 | $257,000 +49.7% |
| 2003 | -- | $171,700 |
Find assessor info on the county website
Neighborhood: Marlton
Nearby homes
- $610,800-- bd-- ba2.1k sqft25 Lavender Ct, Marlton, NJ 08053Off Market
- $632,700-- bd-- ba2.6k sqft19 Lavender Ct, Marlton, NJ 08053Off Market
- $608,6003 bd2 ba2.2k sqft17 Lavender Ct, Marlton, NJ 08053Off Market
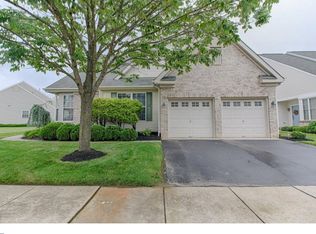
- $528,6002 bd2 ba1.7k sqft24 Lavender Ct, Marlton, NJ 08053Off Market
- $603,9003 bd3 ba2.1k sqft22 Lavender Ct, Marlton, NJ 08053Off Market
- $486,0002 bd2 ba1.6k sqft20 Lavender Ct, Marlton, NJ 08053Off Market
- $548,000-- bd-- ba1.6k sqft11 Lavender Ct, Marlton, NJ 08053Off Market
- $565,0003 bd3 ba2.2k sqft18 Lavender Ct, Marlton, NJ 08053Off Market
Nearby schools
GreatSchools rating
- 5/10H.L. Beeler Elementary SchoolGrades: K-5Distance: 1.4 mi
- 6/10Frances Demasi Middle SchoolGrades: 6-8Distance: 1.6 mi
- 6/10Cherokee High SchoolGrades: 9-12Distance: 2.1 mi
Schools provided by the listing agent
- District: Lenape Regional High
Source: Bright MLS. This data may not be complete. We recommend contacting the local school district to confirm school assignments for this home.
Get a cash offer in 3 minutes
Find out how much your home could sell for in as little as 3 minutes with a no-obligation cash offer.
Estimated market value
$537,800
Get a cash offer in 3 minutes
Find out how much your home could sell for in as little as 3 minutes with a no-obligation cash offer.
Estimated market value
$537,800
- New Jersey
- Burlington County
- Evesham Township
- 08053
- Marlton
- 23 Lavender Ct
Nearby cities
Nearby neighborhoods
Nearby zip codes
Other Evesham Township Topics
- Apartments for Rent in 08053
- Houses for Sale in 08053
- Houses for Rent in 08053
- 08053 Real Estate
- Evesham Township Condos
- Houses for Sale in Evesham Township
- Newest Listings in Evesham Township
- Evesham Township Home Values
- Evesham Township Real Estate Agents
- Evesham Township Refinance
- Evesham Township Mortgage Rates
