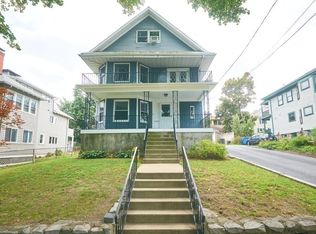
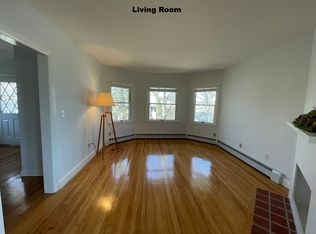
Minutes from Cambridge, this beloved Belmont home combines suburban space with urban energy. Set in sought after Payson Park neighborhood, this 1912 Arts & Crafts beauty enjoys timeless character with thoughtful modern updates. The layout flexes easily for stylish home offices, creative workspace, 4-6 bedrooms + 3 full baths. An updated kitchen opens to dining and living rooms, and a relaxed family room with gas fireplace. A nearby first floor bed & bath is ideal for in-laws/guests. Solar panels, heat pumps, brand new high-efficiency boiler, bring eco-friendly comfort year-round. The private backyard offers just enough green space with planting bed for veggies and patio for grill. Grab craft coffee, Sofra brunch, browse international markets, or meet friends for dinner in nearby Belmont Center. With quick access to MBTA bus to Red Line, bike lanes, top-ranked Belmont schools, parks, new library and rink, this home offers an ideal blend of character, community, and city-adjacent living.
Sold for $1,800,000
$1,800,000
23 Lawndale St, Belmont, MA 02478
6beds
2,773sqft
Single Family Residence
Built in 1912
6,466 Square Feet Lot
$-- Zestimate®
$649/sqft
$-- Estimated rent
Home value
Not available
Estimated sales range
Not available
Not available
Zestimate® history
Owner options
List your home for rent
Find your next renter with Zillow Rental Manager. Plus, with online applications, you can quickly screen prospective tenants – for free.
Refinance and save
$9,125/mo
Est. payment
Refinancing to a lower rate could help reduce your monthly payments and save thousands over the life of the loan.
$9,125/mo
Est. payment
Explore your selling options
Work with a Zillow partner agent
Leverage their expertise and Zillow's premium Showcase listings to get your home seen by more buyers.
Get startedList with your own agent
Get your home in front of millions of buyers by listing it on Zillow.
Learn how to do itSell it yourself
Take full control of how buyers see your home on Zillow by listing For Sale by Owner (FSBO).
List your homeWhat's special
Solar panelsBrand new high-efficiency boilerHeat pumpsUpdated kitchenPatio for grillPlanting bed for veggies
Zillow last checked:
Listing updated:
Listed by:
Laura Segal 617-823-4287,
Gibson Sotheby's International Realty 617-945-9161
Bought with:
Patrick Murphy
Coldwell Banker Realty - Belmont
Source: MLS PIN,MLS#: 73497964
Facts & features
Interior
Bedrooms & bathrooms
- Bedrooms: 6
- Bathrooms: 3
- Full bathrooms: 3
Primary bedroom
- Features: Bathroom - Full, Walk-In Closet(s), Flooring - Wall to Wall Carpet
- Level: Second
Bedroom 2
- Features: Closet, Flooring - Wood
- Level: Second
Bedroom 3
- Features: Closet, Flooring - Wall to Wall Carpet
- Level: Second
Bedroom 4
- Features: Closet, Flooring - Wood
- Level: Second
Bedroom 5
- Features: Flooring - Wood, Dressing Room
- Level: Second
Primary bathroom
- Features: Yes
Bathroom 1
- Features: Bathroom - Full, Flooring - Stone/Ceramic Tile
- Level: First
Bathroom 2
- Features: Bathroom - Full, Flooring - Stone/Ceramic Tile, Remodeled
- Level: Second
Bathroom 3
- Features: Bathroom - Full, Flooring - Stone/Ceramic Tile
- Level: Second
Dining room
- Features: Flooring - Wood
- Level: Main,First
Family room
- Features: Closet, Flooring - Wood, Recessed Lighting, Remodeled
- Level: Main,First
Kitchen
- Features: Closet, Recessed Lighting, Remodeled
- Level: Main,First
Living room
- Features: Flooring - Wood
- Level: Main,First
Heating
- Central, Natural Gas, Hydro Air, Air Source Heat Pumps (ASHP)
Cooling
- Central Air, Air Source Heat Pumps (ASHP)
Appliances
- Included: Gas Water Heater, Water Heater, Range, Dishwasher, Disposal, Microwave, Refrigerator, Washer, Dryer, Range Hood
- Laundry: Electric Dryer Hookup, Wainscoting, Washer Hookup, Second Floor
Features
- Closet, Entrance Foyer, Bedroom, Walk-up Attic
- Flooring: Wood, Tile, Carpet, Flooring - Wood
- Windows: Storm Window(s)
- Basement: Interior Entry,Bulkhead,Unfinished
- Number of fireplaces: 3
- Fireplace features: Family Room, Living Room, Bedroom
Interior area
- Total structure area: 2,773
- Total interior livable area: 2,773 sqft
- Finished area above ground: 2,773
Property
Parking
- Total spaces: 3
- Parking features: Paved Drive, Off Street, Paved
- Uncovered spaces: 3
Features
- Patio & porch: Porch, Patio
- Exterior features: Porch, Patio, Rain Gutters
Lot
- Size: 6,466 Square Feet
- Features: Gentle Sloping
Details
- Zoning: SC
Construction
Type & style
- Home type: SingleFamily
- Architectural style: Craftsman
- Property subtype: Single Family Residence
Materials
- Frame
- Foundation: Stone
- Roof: Shingle
Condition
- Year built: 1912
Utilities & green energy
- Electric: Circuit Breakers
- Sewer: Public Sewer
- Water: Public
- Utilities for property: for Gas Range, for Electric Dryer, Washer Hookup
Green energy
- Energy efficient items: Thermostat
- Energy generation: Solar
Community & HOA
Community
- Features: Public Transportation, Shopping, Pool, Tennis Court(s), Park, Golf, Public School
HOA
- Has HOA: No
Location
- Region: Belmont
Financial & listing details
- Price per square foot: $649/sqft
- Tax assessed value: $1,287,000
- Annual tax amount: $15,018
- Date on market: 9/13/2026
- Road surface type: Paved
Price history
| Date | Event | Price |
|---|---|---|
| 5/29/2026 | Sold | $1,800,000+2.9%$649/sqft |
Source: MLS PIN #73497964 Report a problem | ||
| 4/17/2026 | Contingent | $1,749,000$631/sqft |
Source: MLS PIN #73497964 Report a problem | ||
| 4/8/2026 | Listed for sale | $1,749,000$631/sqft |
Source: MLS PIN #73497964 Report a problem | ||
Public tax history
Tax history is unavailable.
Neighborhood: 02478
Nearby homes
- $1,791,8006 bd3 ba2.6k sqft21-23 Lawndale St, Belmont, MA 02478Off Market
- $1,689,5005 bd3 ba3.4k sqft29-31 Lawndale St, Belmont, MA 02478Off Market
- $--2 bd1 ba1.2k sqft29-31 Lawndale St #1, Belmont, MA 02478Off Market
- $--4 bd2 ba2.1k sqft29-31 Lawndale St #2, Belmont, MA 02478Off Market
- $1,134,4004 bd2 ba2.2k sqft29 Lawndale St, Belmont, MA 02478Off Market
- $1,078,8003 bd2 ba1.9k sqft397 Belmont St, Belmont, MA 02478Off Market
- $731,8002 bd1 ba1.3k sqft33 Lawndale St, Belmont, MA 02478Off Market
- $940,3004 bd2 ba2k sqft35 Lawndale St, Belmont, MA 02478Off Market
Nearby schools
GreatSchools rating
- 7/10Winthrop L Chenery Middle SchoolGrades: 4-6Distance: 0.6 mi
- 9/10Belmont Middle SchoolGrades: 7-8Distance: 1.2 mi
- 10/10Belmont High SchoolGrades: 9-12Distance: 1.2 mi
Schools provided by the listing agent
- Elementary: Wellington **confirm W/Bps**
- Middle: Bms
- High: Bhs
Source: MLS PIN. This data may not be complete. We recommend contacting the local school district to confirm school assignments for this home.


Get pre-qualified for a loan
At Zillow Home Loans, we can pre-qualify you in as little as 5 minutes with no impact to your credit score.An equal housing lender. NMLS #10287.
- Massachusetts
- Middlesex County
- Belmont
- 02478
- 23 Lawndale St
