Skip main navigation
Sold for $350,000
  • $350,000

    23 Le Forge Ct Unit 23, Wayne, PA 19087

    2beds
    1,104sqft
    Condominium
    Built in 1983
    -- sqft lot
    $351,200 Zestimate®
    $317/sqft
    $2,168 Estimated rent

    Home value

    $351,200

    $334,000 - $369,000

    $2,168/mo

    Zestimate® history
    Loading
    Loading...

    Owner options

    List your home for rent

    $2,168/mo

    Rent Zestimate®

    Find your next renter with Zillow Rental Manager. Plus, with online applications, you can quickly screen prospective tenants – for free.

    Learn more

    $2,168/mo

    Rent Zestimate®

    Refinance and save

    $2,557/mo

    Est. payment

    Refinancing to a lower rate could help reduce your monthly payments and save thousands over the life of the loan.

    See today's rates

    $2,557/mo

    Est. payment

    Explore your selling options

    Work with a Zillow partner agent

    Leverage their expertise and Zillow's premium Showcase listings to get your home seen by more buyers.

    Get started

    List with your own agent

    Get your home in front of millions of buyers by listing it on Zillow.

    Learn how to do it

    Sell it yourself

    Take full control of how buyers see your home on Zillow by listing For Sale by Owner (FSBO).

    List your home

    What's special

    Custom wood blindsOpen-concept layoutTwo bedrooms
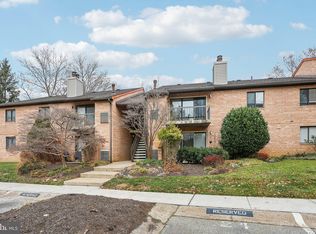
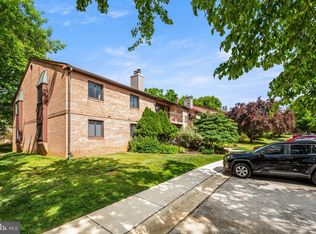

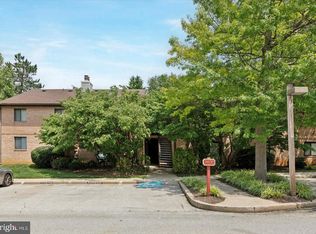
    This well-appointed first-floor condominium offers over 1,100 square feet of comfortable living space, featuring two bedrooms and two full bathrooms, with serene views overlooking the private courtyard’s green space. The home showcases an open-concept layout, seamlessly connecting a spacious family room and dining area—ideal for both everyday living and entertaining. The primary suite is enhanced by elegant hardwood flooring and custom wood blinds, while the en-suite bathroom is thoughtfully designed with accessibility in mind, including a built-in seat and grab bars. A convenient laundry room with a stackable washer and dryer adds to the home’s functionality. Additional highlights include one reserved parking space and ample guest parking. The HOA fee provides exceptional value, covering water, sewer, and trash services, as well as exterior and common area maintenance, landscaping, and snow removal. Experience the comfort and convenience this home has to offer—schedule your private tour today.

    Zillow last checked:

    Listing updated:

    Listed by:

    Sophia Seminario 215-692-2802,

    CG Realty, LLC

    Bought with:

    Anne Marie Dash, RS333513

    BHHS Fox&Roach-Newtown Square

    Source: Bright MLS,MLS#: PACT2120002MLS Logo

    Facts & features

    Interior

    Bedrooms & bathrooms
    • Bedrooms: 2
    • Bathrooms: 2
    • Full bathrooms: 2
    • Main level bathrooms: 2
    • Main level bedrooms: 2
    Primary bedroom
    • Level: Main
    • Area: 0 Square Feet
    • Dimensions: 0 X 0
    Primary bedroom
    • Level: Unspecified
    Bedroom 1
    • Level: Main
    • Area: 0 Square Feet
    • Dimensions: 0 X 0
    Dining room
    • Level: Unspecified
    Family room
    • Level: Unspecified
    Kitchen
    • Features: Kitchen - Electric Cooking
    • Level: Main
    • Area: 0 Square Feet
    • Dimensions: 0 X 0
    Living room
    • Features: Fireplace - Other
    • Level: Main
    • Area: 0 Square Feet
    • Dimensions: 0 X 0
    Heating
    • Forced Air, Natural Gas
    Cooling
    • Central Air, Other
    Appliances
    • Included: Electric Water Heater
    • Laundry: Main Level, In Unit
    Features
    • Ceiling Fan(s), Breakfast Area
    • Flooring: Wood, Tile/Brick
    • Has basement: No
    • Number of fireplaces: 1
    • Fireplace features: Stone
    Interior area
    • Total structure area: 1,104
    • Total interior livable area: 1,104 sqft
    • Finished area above ground: 1,104

    Property

    Parking
    • Parking features: None
    Accessibility
    • Accessibility features: Mobility Improvements
    Features
    • Levels: One
    • Stories: 1
    • Patio & porch: Porch
    • Exterior features: Sidewalks, Street Lights
    • Pool features: None
    Details
    • Additional structures: Above Grade
    • Parcel number: 4305 1411
    • Zoning: OA
    • Special conditions: Standard

    Construction

    Type & style
    • Home type: Condo
    • Architectural style: Colonial
    • Property subtype: Condominium
    • Attached to another structure: Yes
    Materials
    • Brick
    • Foundation: Concrete Perimeter
    • Roof: Pitched
    Condition
    • New construction: No
    • Year built: 1983

    Utilities & green energy

    • Electric: 100 Amp Service
    • Sewer: Public Sewer
    • Water: Public

    Community & neighborhood

    Security
    • Security features: Security System
    Location
    • Region: Wayne
    • Subdivision: Chesterbrook
    • Municipality: TREDYFFRIN TWP

    HOA & financial

    HOA
    • Has HOA: Yes
    • HOA fee: $361 monthly
    • Amenities included: Reserved/Assigned Parking
    • Services included: Common Area Maintenance, Maintenance Structure, Maintenance Grounds, Snow Removal, Trash, Water, Sewer, Insurance
    • Association name: SHEW COMMUNITY MANAGEMENT

    Other

    Other facts
    • Listing agreement: Exclusive Right To Sell
    • Listing terms: Cash,Conventional,FHA,VA Loan
    • Ownership: Condominium

    Price history

    DateEventPrice
    5/7/2026Sold$350,000$317/sqft
    Source: Bright MLS #PACT2120002 Report a problem
    3/24/2026Pending sale$350,000$317/sqft
    Source: Bright MLS #PACT2120002 Report a problem
    3/17/2026Listed for sale$350,000$317/sqft
    Source: Bright MLS #PACT2120002 Report a problem

    Public tax history

    Tax history is unavailable.

    Neighborhood: 19087

    Nearby schools

    GreatSchools rating
    Schools provided by the listing agent
    • District: Tredyffrin-easttown

    Source: Bright MLS. This data may not be complete. We recommend contacting the local school district to confirm school assignments for this home.

    Get a cash offer in 3 minutes
    Find out how much your home could sell for in as little as 3 minutes with a no-obligation cash offer.
    Estimated market value
    $351,200
    Get a cash offer in 3 minutes
    Find out how much your home could sell for in as little as 3 minutes with a no-obligation cash offer.
    Estimated market value
    $351,200