Nestled in the heart of historic South Natick Village, this inviting 5-bedroom, 3-full-bath Colonial blends classic New England charm with the space and flexibility today’s lifestyle demands. The main level features an updated eat-in kitchen with pantry and peninsula seating, along with a formal dining room accented by a classic chair rail and additional storage. A comfortable family room and welcoming living room with fireplace and sun-filled bay window provide plenty of space to gather and relax, while a versatile first-floor bedroom is ideal for guests, a home office, or additional living space. Upstairs are four generously sized bedrooms and two full baths, including a spacious primary suite with a private bath and two closets. The heated walk-out basement features large windows overlooking the backyard, offering terrific potential for future finished living space. Outside, enjoy an expansive, level yard with a storage shed and paved sport court. All of this in an exceptional South Natick location close to Elm Bank’s scenic trails, the historic Eliot Bridge, and the beloved Bacon Free Library.
Pending
$1,050,000
23 Leach Ln, Natick, MA 01760
5beds
2,464sqft
Single Family Residence
Built in 1960
0.66 Acres Lot
$1,060,700 Zestimate®
$426/sqft
$-- HOA
What's special
Storage shedComfortable family roomExpansive level yardPaved sport court
- 24 days
- 684
- 31
Likely to sell faster than
Zillow last checked:
Listing updated:
Listed by:
Maura Rodino 508-333-3734,
Berkshire Hathaway HomeServices Commonwealth Real Estate 508-655-1211,
Ross Rodino 508-808-1558
Source: MLS PIN,MLS#: 73574394
Facts & features
Interior
Bedrooms & bathrooms
- Bedrooms: 5
- Bathrooms: 3
- Full bathrooms: 3
Primary bedroom
- Features: Ceiling Fan(s), Closet, Flooring - Hardwood
- Level: Second
Bedroom 2
- Features: Closet, Flooring - Hardwood, Lighting - Overhead
- Level: Second
Bedroom 3
- Features: Closet, Flooring - Hardwood, Lighting - Overhead
- Level: Second
Bedroom 4
- Features: Closet, Flooring - Hardwood, Lighting - Overhead
- Level: Second
Bedroom 5
- Features: Closet, Flooring - Hardwood, Lighting - Overhead
- Level: First
Primary bathroom
- Features: Yes
Bathroom 1
- Features: Bathroom - Full, Bathroom - With Tub & Shower, Flooring - Stone/Ceramic Tile, Pedestal Sink
- Level: First
Bathroom 2
- Features: Bathroom - Full, Bathroom - With Shower Stall, Flooring - Stone/Ceramic Tile, Recessed Lighting
- Level: Second
Bathroom 3
- Features: Bathroom - Full, Bathroom - With Tub & Shower, Closet - Linen, Countertops - Upgraded, Recessed Lighting
- Level: Second
Dining room
- Features: Closet, Flooring - Hardwood, Chair Rail, Lighting - Overhead
- Level: First
Family room
- Features: Flooring - Hardwood
- Level: First
Kitchen
- Features: Flooring - Stone/Ceramic Tile, Pantry, Cabinets - Upgraded, Exterior Access, Recessed Lighting, Stainless Steel Appliances, Peninsula
- Level: First
Living room
- Features: Flooring - Hardwood, Window(s) - Bay/Bow/Box, Recessed Lighting
- Level: First
Heating
- Baseboard, Oil
Cooling
- Window Unit(s)
Appliances
- Included: Water Heater, Range, Dishwasher, Disposal, Microwave, Refrigerator, Washer, Dryer, Plumbed For Ice Maker
- Laundry: Electric Dryer Hookup, Washer Hookup, Sink, In Basement
Features
- Flooring: Tile, Hardwood
- Windows: Insulated Windows
- Basement: Full,Walk-Out Access,Interior Entry,Concrete,Unfinished
- Number of fireplaces: 1
- Fireplace features: Living Room
Interior area
- Total structure area: 2,464
- Total interior livable area: 2,464 sqft
- Finished area above ground: 2,464
Property
Parking
- Total spaces: 6
- Parking features: Paved Drive, Paved
- Uncovered spaces: 6
Features
- Patio & porch: Deck - Composite
- Exterior features: Deck - Composite, Storage, Stone Wall
- Frontage length: 94.00
Lot
- Size: 0.66 Acres
- Features: Wooded, Level
Details
- Parcel number: M:00000054 P:00000098,674777
- Zoning: RSC
Construction
Type & style
- Home type: SingleFamily
- Architectural style: Colonial
- Property subtype: Single Family Residence
Materials
- Frame
- Foundation: Block
- Roof: Shingle
Condition
- Year built: 1960
Utilities & green energy
- Electric: Circuit Breakers, 200+ Amp Service
- Sewer: Public Sewer
- Water: Public
- Utilities for property: for Electric Range, for Electric Dryer, Washer Hookup, Icemaker Connection
Green energy
- Energy generation: Solar
Community & HOA
Community
- Features: Public Transportation, Shopping, Tennis Court(s), Park, Walk/Jog Trails, Golf, Medical Facility, Bike Path, Conservation Area, Highway Access, House of Worship, Private School, Public School, T-Station
HOA
- Has HOA: No
Location
- Region: Natick
Financial & listing details
- Price per square foot: $426/sqft
- Tax assessed value: $944,700
- Annual tax amount: $10,646
- Date on market: 9/14/2026
Estimated market value
$1,060,700
$1.01M - $1.11M
$5,328/mo
Price history
| Date | Event | Price |
|---|---|---|
| 9/25/2026 | Pending sale | $1,050,000$426/sqft |
Source: MLS PIN #73574394 Report a problem | ||
| 9/16/2026 | Contingent | $1,050,000$426/sqft |
Source: MLS PIN #73574394 Report a problem | ||
| 9/9/2026 | Listed for sale | $1,050,000+103.9%$426/sqft |
Source: MLS PIN #73574394 Report a problem | ||
| 12/9/2011 | Sold | $515,000-11.2%$209/sqft |
Source: Agent Provided Report a problem | ||
| 9/1/2011 | Price change | $579,900-3.3%$235/sqft |
Source: RE/MAX Executive Realty #71239287 Report a problem | ||
| 6/21/2011 | Price change | $599,900-3.2%$243/sqft |
Source: RE/MAX Executive Realty #71239287 Report a problem | ||
| 5/29/2011 | Listed for sale | $619,900+89.3%$252/sqft |
Source: RE/MAX Executive Realty #71239287 Report a problem | ||
| 2/27/2003 | Sold | $327,500$133/sqft |
Source: Public Record Report a problem | ||
Public tax history
| Year | Property taxes | Tax assessment |
|---|---|---|
| 2025 | $10,646 +3.5% | $890,100 +6.1% |
| 2024 | $10,290 +2% | $839,300 +5.2% |
| 2023 | $10,087 +3.6% | $798,000 +9.3% |
| 2022 | $9,741 +4.3% | $730,200 +6.4% |
| 2021 | $9,343 +2.4% | $686,500 +2.4% |
| 2020 | $9,124 +7.1% | $670,400 |
| 2019 | $8,521 +3.8% | $670,400 +6.6% |
| 2018 | $8,210 +1.1% | $629,100 +4.5% |
| 2017 | $8,120 +0.7% | $601,900 +1.2% |
| 2016 | $8,067 +2.2% | $594,500 +4.1% |
| 2015 | $7,891 +5.2% | $571,000 +8% |
| 2014 | $7,498 +1.8% | $528,800 +2.9% |
| 2013 | $7,369 -2.2% | $513,900 -5.1% |
| 2012 | $7,535 +7.3% | $541,700 -2.8% |
| 2011 | $7,021 +5.4% | $557,200 -2.4% |
| 2010 | $6,662 +3.8% | $570,900 -1.4% |
| 2009 | $6,419 +7.3% | $578,800 -3.2% |
| 2008 | $5,984 +0.3% | $597,800 -4% |
| 2007 | $5,966 +5.6% | $622,800 +10.5% |
| 2006 | $5,649 +46.3% | $563,800 +54.8% |
| 2005 | $3,861 +4.2% | $364,200 |
| 2004 | $3,704 +12.1% | $364,200 +35.8% |
| 2003 | $3,303 +7.4% | $268,100 +10.1% |
| 2002 | $3,074 +4.2% | $243,600 +24.9% |
| 2000 | $2,950 +1.5% | $195,110 +1.5% |
| 1999 | $2,906 | $192,300 |
Find assessor info on the county website
Monthly payment
Est. payment
Payment breakdown
Explore the cost of this home by adjusting the details. Changes won't be saved.Climate risks
Neighborhood: 01760
Nearby schools
Schools provided by the listing agent
- Elementary: Memorial
- Middle: Kennedy
- High: Natick
Source: MLS PIN. This data may not be complete. We recommend contacting the local school district to confirm school assignments for this home.
Similar homes
- $959,0003 bd2 ba2.8k sqft24 Great Rock Rd, Sherborn, MA 01770For Sale
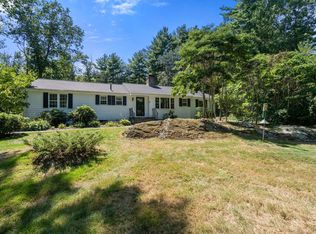 MLS ID #73584053, Laura Mastrobuono, Compass. MLS PIN
 - $849,0005 bd3 ba2.3k sqft299-301 Bacon St, Natick, MA 01760For Sale
 MLS ID #73570932, Susan Gear, Coldwell Banker Realty - Wellesley. MLS PIN
 - $899,0004 bd3 ba2.9k sqft54 Checkerberry Ln, Framingham, MA 01702For Sale
 MLS ID #73577751, Rachel Lieberman, Berkshire Hathaway HomeServices Commonwealth Real Estate. MLS PIN
 - $1,185,0003 bd3 ba2.8k sqft56 Country Ln, Westwood, MA 02090For Sale
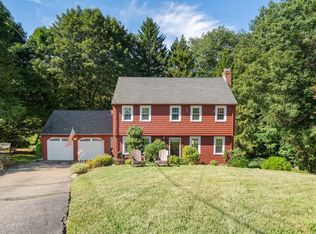 MLS ID #73571650, Gabby Cefalo, Coldwell Banker Realty - Wellesley. MLS PIN
