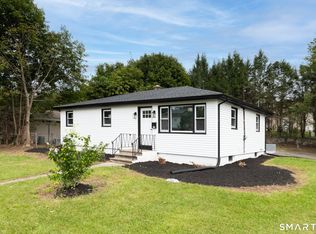
Super sweet and ready for its new owners! This charming Cape features a spacious eat-in remodeled kitchen with granite counters and stainless steel appliances. The living room has great natural lighting and gleaming hardwood floors. Two bedrooms are conveniently located on the main level with engineered flooring, while upstairs offers two additional bedrooms with new wall to wall carpeting and a full bath. All appliances remain including the clothes washer & dryer. The hoe has central air, city utilities and newer windows. A detached one-car garage or gym/studio and a level, fully fenced yard with playscape complete this inviting home. The municipal bus stop is just down the street. Move right in and make it your own!
For sale
$299,900
23 Leaf Avenue, Waterbury, CT 06705
4beds
1,152sqft
Single Family Residence
Built in 1954
8,276 Square Feet Lot
$306,100 Zestimate®
$260/sqft
$-- HOA
What's special
Central airGreat natural lightingNewer windowsGranite countersSpacious eat-in remodeled kitchenEngineered flooringGleaming hardwood floors
- 15 days
- 845
- 70
Zillow last checked:
Listing updated:
Listed by:
Rebecca Zandvliet (203)982-9800,
Coldwell Banker Realty 2000 203-706-1222
Source: Smart MLS,MLS#: 24205299
Facts & features
Interior
Bedrooms & bathrooms
- Bedrooms: 4
- Bathrooms: 1
- Full bathrooms: 1
Primary bedroom
- Features: Engineered Wood Floor
- Level: Main
- Area: 168 Square Feet
- Dimensions: 14 x 12
Bedroom
- Features: Engineered Wood Floor
- Level: Main
- Area: 144 Square Feet
- Dimensions: 12 x 12
Bedroom
- Features: Wall/Wall Carpet
- Level: Upper
- Area: 144 Square Feet
- Dimensions: 12 x 12
Bedroom
- Features: Wall/Wall Carpet
- Level: Upper
- Area: 144 Square Feet
- Dimensions: 12 x 12
Kitchen
- Features: Granite Counters, Engineered Wood Floor
- Level: Main
- Area: 143 Square Feet
- Dimensions: 11 x 13
Living room
- Features: Bay/Bow Window, Hardwood Floor
- Level: Main
- Area: 204 Square Feet
- Dimensions: 17 x 12
Heating
- Forced Air, Oil
Cooling
- Central Air
Appliances
- Included: Oven/Range, Microwave, Refrigerator, Dishwasher, Washer, Dryer, Electric Water Heater, Water Heater
- Laundry: Lower Level
Features
- Basement: Full
- Attic: None
- Has fireplace: No
Interior area
- Total structure area: 1,152
- Total interior livable area: 1,152 sqft
- Finished area above ground: 1,152
Property
Parking
- Total spaces: 4
- Parking features: Detached, Paved, Off Street, Driveway, Garage Door Opener, Private
- Garage spaces: 1
- Has uncovered spaces: Yes
Features
- Patio & porch: Porch
- Fencing: Privacy
Lot
- Size: 8,276 Square Feet
- Features: Level
Details
- Parcel number: 1384102
- Zoning: RL
Construction
Type & style
- Home type: SingleFamily
- Architectural style: Cape Cod
- Property subtype: Single Family Residence
Materials
- Vinyl Siding
- Foundation: Concrete Perimeter
- Roof: Asphalt
Condition
- New construction: No
- Year built: 1954
Utilities & green energy
- Sewer: Public Sewer
- Water: Public
- Utilities for property: Cable Available
Community & HOA
HOA
- Has HOA: No
Location
- Region: Waterbury
Financial & listing details
- Price per square foot: $260/sqft
- Tax assessed value: $114,170
- Annual tax amount: $4,948
- Date on market: 9/9/2026
Estimated market value
$306,100
$291,000 - $321,000
$2,061/mo
Price history
| Date | Event | Price |
|---|---|---|
| 9/9/2026 | Listed for sale | $299,900+259.2%$260/sqft |
Source:  Smart MLS #24205299 Report a problem Smart MLS #24205299 Report a problem | ||
| 8/13/2014 | Sold | $83,500-7.1%$72/sqft |
Source: Smart MLS #W1076977 Report a problem | ||
| 6/2/2014 | Listed for sale | $89,900$78/sqft |
Source: Fercodini Properties Inc #W1076977 Report a problem | ||
Public tax history
| Year | Property taxes | Tax assessment |
|---|---|---|
| 2025 | $5,135 -9% | $114,170 |
| 2024 | $5,645 -8.8% | $114,170 |
| 2023 | $6,187 +54.2% | $114,170 +71.3% |
| 2022 | $4,012 | $66,630 |
| 2021 | $4,012 +0% | $66,630 |
| 2020 | $4,012 0% | $66,630 |
| 2019 | $4,012 | $66,630 |
| 2018 | $4,012 -7.7% | $66,630 -7.8% |
| 2017 | $4,349 | $72,230 |
| 2016 | $4,349 +3.4% | $72,230 |
| 2015 | $4,205 -0.1% | $72,230 -0.1% |
| 2014 | $4,208 +2.2% | $72,270 |
| 2013 | $4,118 +4.5% | $72,270 -23.3% |
| 2012 | $3,939 0% | $94,220 |
| 2011 | $3,940 | $94,220 |
| 2010 | $3,940 +4.8% | $94,220 |
| 2009 | $3,761 | $94,220 |
| 2008 | $3,761 -1.4% | $94,220 +33.3% |
| 2005 | $3,816 +5.2% | $70,700 +6.9% |
| 2002 | $3,629 +50.1% | $66,150 +167.5% |
| 2001 | $2,418 | $24,730 |
Find assessor info on the county website
Monthly payment
Est. payment
Payment breakdown
Explore the cost of this home by adjusting the details. Changes won't be saved.Climate risks
Neighborhood: Alexander Ave
Nearby schools
Schools provided by the listing agent
- High: Crosby
Source: Smart MLS. This data may not be complete. We recommend contacting the local school district to confirm school assignments for this home.
Similar homes
- $274,9253 bd2 ba1.1k sqft315 Frost Road, Waterbury, CT 06705For Sale

 MLS ID #24203205, Maria Pirulli, Five Stars Realty. Smart MLS
 - $309,9004 bd2 ba1.1k sqft34 Corona Drive, Waterbury, CT 06708For Sale
 MLS ID #24208722, Lynn LaForme, Regency Real Estate, LLC. Smart MLS
 - $299,9003 bd1 ba1.2k sqft149 Lakeside Boulevard East, Waterbury, CT 06708For Sale
 MLS ID #24206572, Christopher Farrell, Carbutti & Co., Realtors. Smart MLS
 - $314,9003 bd1 ba1.3k sqft23 Dan Parker Drive, Waterbury, CT 06704For Sale
 MLS ID #24207310, Lynn LaForme, Regency Real Estate, LLC. Smart MLS
 - $379,0003 bd1 ba1.2k sqft85 Bagley Terrace, Waterbury, CT 06705For SaleMLS ID #24192458, Ana Bermeo, Keller Williams Realty Partner. Smart MLS
- $316,0003 bd1 ba1.1k sqft80 Grilleytown Road, Waterbury, CT 06704For SaleMLS ID #24183372, Mayer Behrend, Mary Helen Levine Real Estate LLC. Smart MLS
- $359,0003 bd2 ba1.5k sqft27 Seminole Avenue, Waterbury, CT 06705For SaleMLS ID #24207004, Melissa Fusco, Better Living Realty, LLC. Smart MLS
- $285,0002 bd1 ba832 sqft106 Brookdale Lane, Waterbury, CT 06705For SaleMLS ID #24180963, Anabel Morocho, Real Broker CT, LLC. Smart MLS
- $285,0003 bd2 ba1k sqft144 Clinton Street, Waterbury, CT 06710For SaleMLS ID #24197683, Joanna Escobar, Century 21 Scala Group. Smart MLS
- $274,9993 bd2 ba1k sqft380 Farmington Avenue, Waterbury, CT 06710For SaleMLS ID #24188050, Levi Y. Judqin, Brass Moon Realty. Smart MLS
- $300,0002 bd1 ba676 sqft327 Steinmann Avenue, Middlebury, CT 06762For SaleMLS ID #24205239, Harold V. Zinno, Regency Real Estate, LLC. Smart MLS
- $339,9003 bd1 ba1.5k sqft267 Bamford Avenue, Waterbury, CT 06708For SaleMLS ID #24191422, Fernando Barreiro, Lamacchia Realty. Smart MLS
- $315,0003 bd1 ba1k sqft55 Delmar Drive, Bristol, CT 06010For SaleMLS ID #24202800, DJ J. Dube, RE/MAX Right Choice. Smart MLS
- $346,5003 bd2 ba1.6k sqft47 Juniper Ridge Drive, Waterbury, CT 06708For SaleMLS ID #24180425, Fernando Barreiro, Lamacchia Realty. Smart MLS
- $304,9004 bd1 ba1.4k sqft362 East Road, Bristol, CT 06010For SaleMLS ID #24202810, Nicholas Burrus, Roundtree Realty LLC. Smart MLS
- $379,9003 bd2 ba1.5k sqft189 Fiske Street, Waterbury, CT 06710For SaleMLS ID #24207229, Vincent Devico, Showcase Realty, Inc.. Smart MLS
- $315,0002 bd2 ba1.2k sqft524 Broad Street, Bristol, CT 06010For SaleMLS ID #24208245, Jithu Sajeevan, Serhant Connecticut, LLC. Smart MLS
- $350,0003 bd2 ba1.4k sqft138 Steinmann Avenue, Middlebury, CT 06762For SaleMLS ID #24203915, Sarita Conforti, West View Properties, LLC. Smart MLS
- $325,0003 bd1 ba990 sqft48 Rockdale Avenue, Watertown, CT 06779For SaleMLS ID #24195402, David Aurigemma, Regency Real Estate, LLC. Smart MLS
- $294,9002 bd1 ba998 sqft31 Judson Avenue, Bristol, CT 06010For SaleMLS ID #24202811, Timothy Faucher, eXp Realty. Smart MLS
