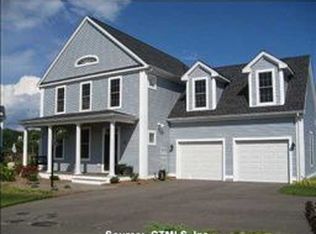
Welcome to this stately colonial home located in the sought-after Stonington Green neighborhood. With extensive natural lighting, an open floorplan, hardwood floors, 5-6 bedrooms total, and 3.5 baths, this home is ideal for families of any size or for those who love to entertain. Gather around the wood-burning fireplace in the family room or host memorable dinners in the elegant dining room. The kitchen connects to an outside deck perfect for summer barbecuing. As the sun sets, the shade cools the expansive backyard for evening leisure. Upstairs features 3 large secondary bedrooms, an office/nursery, a full bath with double sinks, and a primary suite featuring an oversized bedroom, spacious bathroom, and walk-in closet. Escape to the finished basement complete with a kitchenette, wired media area, and guest quarters adding versatility and potentially in-law accommodations. This residence is not only beautiful, but also energy efficient! With 47 solar panels, you'll enjoy significantly reduced energy costs and contribute to a greener future. A 14 kW Generac home natural gas generator provides backup power. The Level 2 240V EV charger can recharge your electric vehicle using energy produced by the sun! This picturesque neighborhood is surrounded by an abundance of amenities and close to many parks, trails, and water access. Schedule your one-on-one showing today and make this welcoming home yours!
Sold for $810,000
$810,000
23 Lee Drive, Stonington, CT 06379
5beds
4,542sqft
Single Family Residence
Built in 2004
0.47 Acres Lot
$942,500 Zestimate®
$178/sqft
$4,789 Estimated rent
Home value
$942,500
$895,000 - $999,000
$4,789/mo
Zestimate® history
Owner options
List your home for rent
$4,789/mo
Rent Zestimate®
Find your next renter with Zillow Rental Manager. Plus, with online applications, you can quickly screen prospective tenants – for free.
$4,789/mo
Rent Zestimate®
Refinance and save
$5,707/mo
Est. payment
Refinancing to a lower rate could help reduce your monthly payments and save thousands over the life of the loan.
$5,707/mo
Est. payment
Explore your selling options
Work with a Zillow partner agent
Leverage their expertise and Zillow's premium Showcase listings to get your home seen by more buyers.
Get startedList with your own agent
Get your home in front of millions of buyers by listing it on Zillow.
Learn how to do itSell it yourself
Take full control of how buyers see your home on Zillow by listing For Sale by Owner (FSBO).
List your homeWhat's special
Zillow last checked:
Listing updated:
Listed by:
ET Fox 860-235-8333,
William Pitt Sotheby's Int'l 860-536-5900
Bought with:
Bill Fain, REB.0790344
The Brown Group Realty
Source: Smart MLS,MLS#: 170592984
Facts & features
Interior
Bedrooms & bathrooms
- Bedrooms: 5
- Bathrooms: 4
- Full bathrooms: 3
- 1/2 bathrooms: 1
Primary bedroom
- Features: Cathedral Ceiling(s), Ceiling Fan(s), Stall Shower, Whirlpool Tub, Walk-In Closet(s), Hardwood Floor
- Level: Upper
Bedroom
- Features: Hardwood Floor
- Level: Upper
Bedroom
- Features: Hardwood Floor
- Level: Upper
Bedroom
- Features: Hardwood Floor
- Level: Upper
Bedroom
- Features: Hardwood Floor
- Level: Upper
Bedroom
- Level: Lower
Dining room
- Features: High Ceilings, Hardwood Floor
- Level: Main
Family room
- Features: High Ceilings, Ceiling Fan(s), Fireplace, Hardwood Floor
- Level: Main
Kitchen
- Features: High Ceilings, Built-in Features, Granite Counters, Kitchen Island, Pantry, Hardwood Floor
- Level: Main
Kitchen
- Features: High Ceilings, Dining Area, Sliders, Hardwood Floor
- Level: Main
Living room
- Features: High Ceilings, Ceiling Fan(s), Hardwood Floor
- Level: Main
Rec play room
- Features: Remodeled, Breakfast Bar, Granite Counters, Wet Bar, Full Bath, Sliders
- Level: Lower
Heating
- Hydro Air, Zoned, Other, Natural Gas
Cooling
- Ceiling Fan(s), Central Air, Ductless, Zoned
Appliances
- Included: Oven/Range, Microwave, Range Hood, Refrigerator, Dishwasher, Disposal, Washer, Dryer, Water Heater, Gas Water Heater
- Laundry: Main Level
Features
- Sound System, Open Floorplan, Smart Thermostat, Wired for Sound
- Basement: Full,Finished,Interior Entry,Liveable Space,Storage Space
- Attic: Pull Down Stairs,Storage
- Number of fireplaces: 1
Interior area
- Total structure area: 4,542
- Total interior livable area: 4,542 sqft
- Finished area above ground: 3,578
- Finished area below ground: 964
Property
Parking
- Total spaces: 6
- Parking features: Attached, Driveway, Off Street, Garage Door Opener, Private, Paved
- Attached garage spaces: 2
- Has uncovered spaces: Yes
Features
- Patio & porch: Deck
- Exterior features: Rain Gutters, Sidewalk, Underground Sprinkler
- Fencing: Partial
Lot
- Size: 0.47 Acres
- Features: Open Lot, Subdivided, Dry, Level, Sloped
Details
- Parcel number: 2238479
- Zoning: RA-20
- Other equipment: Generator
Construction
Type & style
- Home type: SingleFamily
- Architectural style: Colonial
- Property subtype: Single Family Residence
Materials
- Vinyl Siding
- Foundation: Concrete Perimeter
- Roof: Asphalt
Condition
- New construction: No
- Year built: 2004
Utilities & green energy
- Sewer: Public Sewer
- Water: Public
- Utilities for property: Underground Utilities, Cable Available
Green energy
- Energy efficient items: Insulation, Thermostat
- Energy generation: Solar
Community & HOA
Community
- Features: Golf, Health Club, Library, Medical Facilities
- Security: Security System
- Subdivision: Stonington Green
HOA
- Has HOA: Yes
- Services included: Maintenance Grounds, Insurance
- HOA fee: $200 annually
Location
- Region: Pawcatuck
Financial & listing details
- Price per square foot: $178/sqft
- Tax assessed value: $450,000
- Annual tax amount: $8,573
- Date on market: 11/17/2023
- Exclusions: Dining room chandelier
Price history
| Date | Event | Price |
|---|---|---|
| 11/15/2023 | Sold | $810,000-4.7%$178/sqft |
Source:  Smart MLS #170592984 Report a problem Smart MLS #170592984 Report a problem | ||
| 10/9/2023 | Pending sale | $849,900$187/sqft |
Source: Smart MLS #170592984 Report a problem | ||
| 9/8/2023 | Listed for sale | $849,900+117.4%$187/sqft |
Source: Smart MLS #170592984 Report a problem | ||
| 6/1/2012 | Sold | $391,000-11%$86/sqft |
Source: Smart MLS #E253128 Report a problem | ||
| 2/8/2012 | Sold | $439,333-21.1%$97/sqft |
Source: Public Record Report a problem | ||
| 12/28/2004 | Sold | $556,600$123/sqft |
Source: Public Record Report a problem | ||
Public tax history
| Year | Property taxes | Tax assessment |
|---|---|---|
| 2025 | $8,960 +4.4% | $450,700 |
| 2024 | $8,586 +0.2% | $450,700 +0.2% |
| 2023 | $8,573 -0.3% | $450,000 +34% |
| 2022 | $8,602 +0.3% | $335,900 +0.4% |
| 2021 | $8,577 +1.9% | $334,400 |
| 2020 | $8,414 +0.2% | $334,400 |
| 2019 | $8,397 +3.6% | $334,400 +0.1% |
| 2018 | $8,103 +1.6% | $334,000 +3.1% |
| 2017 | $7,977 +7.1% | $324,000 +4.2% |
| 2016 | $7,446 +9.5% | $310,900 +2.8% |
| 2015 | $6,800 | $302,500 |
Find assessor info on the county website
Neighborhood: Pawcatuck
Nearby homes
- $884,3004 bd3 ba2.4k sqft19 Lee Dr, Pawcatuck, CT 06379Off Market
- $876,2004 bd2 ba2.6k sqft27 Lee Dr, Pawcatuck, CT 06379Off Market
- $801,9004 bd3 ba3.1k sqft32 Lee Dr, Pawcatuck, CT 06379Off Market

- $787,8004 bd3 ba2.3k sqft31 Lee Dr, Pawcatuck, CT 06379Off Market
- $811,9004 bd2 ba2.5k sqft11 Lee Dr, Pawcatuck, CT 06379Off Market
- $874,4004 bd5 ba3.9k sqft26 Lee Dr, Pawcatuck, CT 06379Off Market
- $791,0004 bd2 ba2.7k sqft42 River Crest Dr, Stonington, CT 06379Off Market
- $809,6004 bd2 ba2.8k sqft46 River Crest Dr, Stonington, CT 06379Off Market
Nearby schools
GreatSchools rating
- 7/10West Vine Street SchoolGrades: PK-5Distance: 2.3 mi
- 7/10Stonington Middle SchoolGrades: 6-8Distance: 5.1 mi
- 7/10Stonington High SchoolGrades: 9-12Distance: 1.2 mi
Schools provided by the listing agent
- High: Stonington
Source: Smart MLS. This data may not be complete. We recommend contacting the local school district to confirm school assignments for this home.


Get pre-qualified for a loan
At Zillow Home Loans, we can pre-qualify you in as little as 5 minutes with no impact to your credit score.An equal housing lender. NMLS #10287.
Sell for more on Zillow
Get a Zillow Showcase℠ listing at no additional cost and you could sell for .
$942,500
2% more
+$18,850
With Zillow Showcase(estimated)
$961,350
Nearby cities
Nearby neighborhoods
Nearby zip codes
Other Stonington Topics
