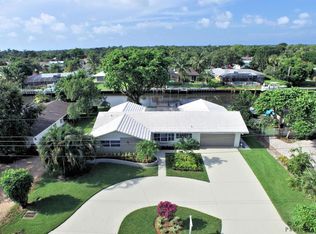
STUNNING Contemporary 2023 COMPLETE Renovation w HIGH END Features Expected only the Most Luxurious Homes. SEE DETAIL SHEET to Appreciate. River Views to the Northeast. 85' Concrete Cap Seawall 2023. Dock 65' Synthetic Decking 2023. Roof 2022 Commercial Grade Standing Seam Metal. SIW Impact Windows + Doors. Front Entry Door is a Pivoting w Glass. Generator 26KW w Buried Propane Tank. Resort Style Pool/Spa Gem Finish Jandy Syst w BOTH Gas+Elec Heat. Outdoor Kitchen. Landscape Arch Features St. Augustine Turf and Synthetic Turf Poolside. Custom Fencing + Gate. Interior Impresses with SOLID WALNUT 8' Doors w Frosted Glass Inserts + Satin Nichol Emtek Hdwe. Arch Design Ridgelit 5/8'' Reveal Over Poplar Base. Italian Porcelain Tile Supergres 30''x 60''. Italian Cabinetry + Closet Sy
Fireplace features Quartzite Large Panels w/Dimplex Vapor System. Miele SS Appliances. High Grade Quartzite Glass Counter + Vanity Tops; ALL 3 Baths are Spa grade w Wall to W Italian Porcelain. Walk In Showers w Linear Shower Drains. Toto Wall Flush Toilets. Lit Custom Mirrors. Design Plumbing Features. State of Art Audio Visual System including Vantage Lighting System and Sonance Invisible Series, Cad 6 Flat Screen Mounts. Recessed Square Inset Bevel and Wall Wash Ceiling Light Units... SEE DETAIL SHEET for MORE Info
Sold for $4,100,000
Street View
$4,100,000
23 Leeward Circle, Tequesta, FL 33469
4beds
2,583sqft
Single Family Residence
Built in 2002
10,711 Square Feet Lot
$4,196,600 Zestimate®
$1,587/sqft
$7,943 Estimated rent
Home value
$4,196,600
$3.73M - $4.70M
$7,943/mo
Zestimate® history
Owner options
List your home for rent
$7,943/mo
Rent Zestimate®
Find your next renter with Zillow Rental Manager. Plus, with online applications, you can quickly screen prospective tenants – for free.
$7,943/mo
Rent Zestimate®
Refinance and save
$27,687/mo
Est. payment
Refinancing to a lower rate could help reduce your monthly payments and save thousands over the life of the loan.
$27,687/mo
Est. payment
Explore your selling options
Work with a Zillow partner agent
Leverage their expertise and Zillow's premium Showcase listings to get your home seen by more buyers.
Get startedList with your own agent
Get your home in front of millions of buyers by listing it on Zillow.
Learn how to do itSell it yourself
Take full control of how buyers see your home on Zillow by listing For Sale by Owner (FSBO).
List your homeWhat's special
Zillow last checked:
Listing updated:
Listed by:
Gayle Annette Krueger 561-531-8454,
All Water Realty LLC
Bought with:
David J Caruso, 3128268
Shore Group Realty Inc.
Source: BeachesMLS,MLS#: R11097407 Originating MLS: BeachesMLS
Originating MLS: BeachesMLSFacts & features
Interior
Bedrooms & bathrooms
- Bedrooms: 4
- Bathrooms: 3
- Full bathrooms: 3
- Main level bathrooms: 3
- Main level bedrooms: 4
Primary bedroom
- Level: Main
- Area: 400
- Dimensions: 16 X 25
Bedroom 2
- Level: Main
- Area: 132
- Dimensions: 11 X 12
Bedroom 3
- Level: Main
- Area: 165
- Dimensions: 15 X 11
Bedroom 4
- Level: Main
- Area: 143
- Dimensions: 13 X 11
Dining room
- Level: Main
- Area: 180
- Dimensions: 12 X 15
Family room
- Level: Main
- Area: 225
- Dimensions: 15 X 15
Kitchen
- Level: Main
- Area: 224
- Dimensions: 16 X 14
Living room
- Level: Main
- Area: 204
- Dimensions: 17 X 12
Heating
- Central, Electric
Cooling
- Central Air, Electric
Appliances
- Included: Cooktop, Dryer, Dishwasher, Electric Range, Electric Water Heater, Disposal, Microwave, Oven, Refrigerator, Water Heater, Washer
- Laundry: Inside, Laundry Tub
Features
- Attic, Breakfast Bar, Breakfast Area, Bathtub, Closet Cabinetry, Central Vacuum, Dining Area, Separate/Formal Dining Room, Dual Sinks, Garden Tub/Roman Tub, High Ceilings, Kitchen Island, Custom Mirrors, Main Level Primary, Pantry, Pull Down Attic Stairs, Sitting Area in Primary, Split Bedrooms, Soaking Tub, Separate Shower, Walk-In Closet(s)
- Attic: Pull Down Stairs
- Has fireplace: Yes
- Furnished: Yes
Interior area
- Total structure area: 3,869
- Total interior livable area: 2,583 sqft
Property
Parking
- Total spaces: 2
- Parking features: Attached, Driveway, Garage, Garage Door Opener
- Attached garage spaces: 2
- Has uncovered spaces: Yes
Features
- Levels: One
- Stories: 1
- Entry location: Entry Level Living Area Y
- Patio & porch: Covered, Deck, Patio
- Exterior features: Built-in Barbecue, Barbecue, Lighting, Outdoor Kitchen, Outdoor Living Area, Outdoor Shower
- Has private pool: Yes
- Pool features: Automatic Chlorination, Gunite, Heated, Pool Equipment, Salt Water
- Has spa: Yes
- Spa features: Gunite, Heated, In Ground
- Fencing: Fenced
- Has view: Yes
- View description: Canal, River
- Has water view: Yes
- Water view: Canal,River
- Waterfront features: Fixed Bridge, Navigable Water, Ocean Access, River Front, Seawall
Lot
- Size: 10,711 Square Feet
- Dimensions: 125 x 85~
- Features: Cul-De-Sac, Sprinklers Automatic, Sprinkler System, < 1/4 Acre
Details
- Parcel number: 60424025120030060
- Zoning: Res 1
- Other equipment: Fuel Tank(s)
Construction
Type & style
- Home type: SingleFamily
- Property subtype: Single Family Residence
Materials
- Block
- Roof: Metal
Condition
- Resale
- New construction: No
- Year built: 2002
Utilities & green energy
- Electric: 3 Phase
- Sewer: Public Sewer
- Water: Public
- Utilities for property: Cable Available, Sewer Available, Water Available
Community & HOA
Community
- Security: Smoke Detector(s)
- Subdivision: COUNTRY CLUB POINT
HOA
- Has HOA: Yes
- Amenities included: None
Location
- Region: Tequesta
Financial & listing details
- Price per square foot: $1,587/sqft
- Tax assessed value: $2,104,389
- Annual tax amount: $40,093
- Date on market: 6/7/2025
- Cumulative days on market: 521 days
- Listing terms: Cash
Price history
| Date | Event | Price |
|---|---|---|
| 8/30/2025 | Pending sale | $4,350,000+6.1%$1,684/sqft |
Source:  BeachesMLS #RX-11097407 Report a problem BeachesMLS #RX-11097407 Report a problem | ||
| 8/29/2025 | Sold | $4,100,000-5.7%$1,587/sqft |
Source: BeachesMLS #R11097407 Report a problem | ||
| 6/7/2025 | Listed for sale | $4,350,000-2.2%$1,684/sqft |
Source: BeachesMLS #RX-11097407 Report a problem | ||
| 6/3/2025 | Listing removed | $4,449,000$1,722/sqft |
Source: BeachesMLS #RX-10969836 Report a problem | ||
| 4/15/2025 | Price change | $4,449,000-4.3%$1,722/sqft |
Source: BeachesMLS #RX-10969836 Report a problem | ||
| 3/3/2025 | Price change | $4,650,000-2.1%$1,800/sqft |
Source: BeachesMLS #RX-10969836 Report a problem | ||
| 5/30/2024 | Price change | $4,749,000-4.1%$1,839/sqft |
Source: BeachesMLS #RX-10969836 Report a problem | ||
| 3/18/2024 | Listed for sale | $4,950,000+395%$1,916/sqft |
Source: BeachesMLS #RX-10969836 Report a problem | ||
| 12/10/2013 | Sold | $1,000,000-13%$387/sqft |
Source: Public Record Report a problem | ||
| 10/25/2013 | Listed for sale | $1,149,000$445/sqft |
Source: Water Pointe Realty Group #RX-3358040 Report a problem | ||
| 7/12/2013 | Listing removed | $1,149,000$445/sqft |
Source: Water Pointe Realty Group #R3358040 Report a problem | ||
| 4/11/2013 | Listed for sale | $1,149,000+35.2%$445/sqft |
Source: Water Pointe Realty Group #R3358040 Report a problem | ||
| 12/1/2003 | Sold | $850,000+10.4%$329/sqft |
Source: Public Record Report a problem | ||
| 11/21/2002 | Sold | $770,000+170.2%$298/sqft |
Source: Public Record Report a problem | ||
| 6/1/2001 | Sold | $285,000+105.8%$110/sqft |
Source: Public Record Report a problem | ||
| 9/4/1998 | Sold | $138,500$54/sqft |
Source: Public Record Report a problem | ||
Public tax history
| Year | Property taxes | Tax assessment |
|---|---|---|
| 2025 | $41,299 +3% | $2,104,389 +3% |
| 2024 | $40,092 +5.2% | $2,042,733 +5.9% |
| 2023 | $38,122 +114.8% | $1,929,325 +122.4% |
| 2022 | $17,747 -0.1% | $867,649 +2.5% |
| 2021 | $17,756 +0.7% | $846,306 +1.4% |
| 2020 | $17,634 +1.3% | $834,621 +2.3% |
| 2019 | $17,412 | $815,856 +1.9% |
| 2018 | $17,412 +6% | $800,644 +2.1% |
| 2017 | $16,419 +0.7% | $784,176 +2.1% |
| 2016 | $16,301 -0.1% | $768,047 +0.7% |
| 2015 | $16,317 -2.2% | $762,708 +0.8% |
| 2014 | $16,677 +18.4% | $756,655 +17.8% |
| 2013 | $14,082 +2.3% | $642,131 +1.7% |
| 2012 | $13,771 +0% | $631,397 +1.9% |
| 2011 | $13,770 -6.8% | $619,464 -6.3% |
| 2010 | $14,768 -4.6% | $660,787 -7.7% |
| 2009 | $15,483 +2.7% | $715,616 -4.5% |
| 2008 | $15,075 +1.1% | $749,306 +3% |
| 2007 | $14,910 -6.1% | $727,482 +2.5% |
| 2006 | $15,887 | $709,739 +3% |
| 2005 | -- | $689,067 +3% |
| 2004 | $8,693 +874.7% | $668,997 +2.7% |
| 2003 | $892 -82.1% | $651,146 +118.8% |
| 2002 | $4,972 -15.4% | $297,600 +20% |
| 2001 | $5,880 +56.4% | $248,000 +55% |
| 2000 | $3,760 +0.2% | $160,000 |
| 1999 | $3,751 | $160,000 |
Find assessor info on the county website
Neighborhood: 33469
Nearby homes
- $2,550,0004 bd3 ba2.4k sqft19 Leeward Cir, Tequesta, FL 33469Sold

- $2,334,1003 bd3 ba1.8k sqft16 Leeward Cir, Tequesta, FL 33469Off Market
- $---- bd-- ba-- sqft16 Leeward Cir, Jupiter, FL 33469Off Market
- $5,241,800-- bd-- ba2.1k sqft27 Leeward Cir, Tequesta, FL 33469Off Market
- $2,897,1003 bd2 ba2.5k sqft15 Leeward Cir, Tequesta, FL 33469Off Market
- $--10,839 Square Feet24 Leeward Cir, Jupiter, FL 33469Off Market
- $2,288,4003 bd2 ba1.7k sqft20 Leeward Cir, Tequesta, FL 33469Off Market
- $5,852,28810,839 Square Feet24 Leeward Cir, Tequesta, FL 33469Sold
Nearby schools
GreatSchools rating
- 8/10Limestone Creek Elementary SchoolGrades: PK-5Distance: 2.3 mi
- 8/10Jupiter Middle SchoolGrades: 6-8Distance: 4.3 mi
- 7/10Jupiter High SchoolGrades: 9-12Distance: 2.6 mi
Schools provided by the listing agent
- Elementary: Limestone Creek
- Middle: Jupiter
- High: Jupiter
Source: BeachesMLS. This data may not be complete. We recommend contacting the local school district to confirm school assignments for this home.
Get a cash offer in 3 minutes
Find out how much your home could sell for in as little as 3 minutes with a no-obligation cash offer.
Estimated market value
$4,196,600
Get a cash offer in 3 minutes
Find out how much your home could sell for in as little as 3 minutes with a no-obligation cash offer.
Estimated market value
$4,196,600
- Florida
- Palm Beach County
- Tequesta
- 33469
- 23 Leeward Circle
Nearby cities
Nearby neighborhoods
Nearby zip codes
Other Tequesta Topics
