Skip main navigation
Closed
  • $478,030

    23 Levanno Dr, Crown Point, IN 46307

    4beds
    2,636sqft
    Single Family Residence
    Built in 2024
    0.3 Acres Lot
    $499,600 Zestimate®
    $181/sqft
    $3,642 Estimated rent

    Home value

    $499,600

    $440,000 - $565,000

    $3,642/mo

    Zestimate® history
    Loading
    Loading...

    Owner options

    List your home for rent

    $3,642/mo

    Rent Zestimate®

    Find your next renter with Zillow Rental Manager. Plus, with online applications, you can quickly screen prospective tenants – for free.

    Learn more

    $3,642/mo

    Rent Zestimate®

    Refinance and save

    $3,978/mo

    Est. payment

    Refinancing to a lower rate could help reduce your monthly payments and save thousands over the life of the loan.

    See today's rates

    $3,978/mo

    Est. payment

    Explore your selling options

    Work with a Zillow partner agent

    Leverage their expertise and Zillow's premium Showcase listings to get your home seen by more buyers.

    Get started

    List with your own agent

    Get your home in front of millions of buyers by listing it on Zillow.

    Learn how to do it

    Sell it yourself

    Take full control of how buyers see your home on Zillow by listing For Sale by Owner (FSBO).

    List your home

    What's special

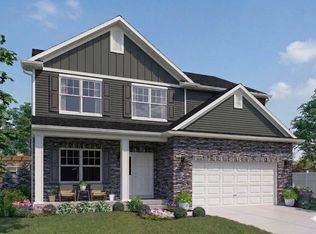
    The Broadmoor in Falling Waters. Explore the exceptional Broadmoor plan, a beautifully designed new construction home located in the highly sought-after community of Falling Waters in Northwest Indiana. Enjoy the benefits of low taxes and a prime location near Highway 65. This spacious plan offers 4 bedrooms, 2.5 baths, basement, and 3-car garage. Step inside to experience the inviting open concept layout, featuring a kitchen that seamlessly flows into the great room, creating the perfect setting for both everyday living and entertaining. The kitchen is your dream kitchen with deluxe large island with Cambria Quartz countertops, an abundance of cabinets, and a large walk-in pantry. A cozy cafe room, ideal for casual dining or a sunny sitting room to enjoy morning coffee. The main level includes a versatile 4th bedroom, perfect for guests or a home office. Upstairs, the loft offers a relaxing space for family time, while the luxurious primary bedroom serves as a private retreat. The primary suite features a true soaker tub, a ceramic shower in the attached bathroom, ensuring your comfort and relaxation. Two additional generously sized bedrooms share a hall bath. The laundry room is right where you need it, upstairs. The price includes professional landscaping, a energy efficiency furnace, and a high-efficiency water heater, offering energy savings and comfort year-round. Falling Waters is a gated community adorned with beautiful lakes and ponds, providing a serene and picturesque setting. Don't miss out on this incredible opportunity to own a new construction home in NW Indiana. Contact us today to learn more about the Broadmoor plan and schedule a showing. Ask about builder's special financing incentives. Photos are of a similar model home.

    Zillow last checked:

    Listing updated:

    Listed by:

    Catherine Hicks,

    BHHS Executive Realty 219-663-1986

    Bought with:

    Catherine Hicks, RB14014035

    BHHS Executive Realty

    Source: NIRA as distributed by MLS GRID,MLS#: 829050MLS Logo

    Facts & features

    Interior

    Bedrooms & bathrooms
    • Bedrooms: 4
    • Bathrooms: 3
    • Full bathrooms: 1
    • 3/4 bathrooms: 1
    • 1/2 bathrooms: 1
    Primary bedroom
    • Area: 283.41
    • Dimensions: 20.1 x 14.1
    Bedroom 2
    • Area: 149.85
    • Dimensions: 13.5 x 11.1
    Bedroom 3
    • Area: 133.1
    • Dimensions: 11.0 x 12.1
    Bedroom 4
    • Area: 110
    • Dimensions: 11.0 x 10.0
    Kitchen
    • Area: 341.94
    • Dimensions: 24.6 x 13.9
    Laundry
    • Area: 35
    • Dimensions: 7.0 x 5.0
    Living room
    • Area: 245.34
    • Dimensions: 17.4 x 14.1
    Loft
    • Area: 236.8
    • Dimensions: 14.8 x 16.0
    Other
    • Area: 121
    • Dimensions: 11.0 x 11.0
    Heating
    • Forced Air, Natural Gas
    Appliances
    • Included: None
    • Laundry: Upper Level
    Features
    • Country Kitchen
    • Basement: Crawl Space,Sump Pump,Interior Entry
    • Has fireplace: No
    Interior area
    • Total structure area: 2,636
    • Total interior livable area: 2,636 sqft
    • Finished area above ground: 2,636

    Property

    Parking
    • Total spaces: 3
    • Parking features: Attached
    • Attached garage spaces: 3
    Features
    • Levels: Two
    • Exterior features: None
    • Has view: Yes
    • View description: Neighborhood
    • Frontage length: 85
    Lot
    • Size: 0.30 Acres
    • Dimensions: 85 x 160
    • Features: Landscaped
    Details
    • Parcel number: 641103279001000018
    • Special conditions: None

    Construction

    Type & style
    • Home type: SingleFamily
    • Property subtype: Single Family Residence
    Condition
    • To Be Built
    • New construction: Yes
    • Year built: 2024

    Utilities & green energy

    • Electric: 200+ Amp Service
    • Sewer: Public Sewer
    • Water: Public

    Community & neighborhood

    Location
    • Region: Crown Point
    • Subdivision: Falling Waters

    HOA & financial

    HOA
    • Has HOA: Yes
    • HOA fee: $1,050 annually
    • Amenities included: Park
    • Services included: Trash
    • Association name: Sherri Cullon
    • Association phone: 219-552-4150

    Other

    Other facts
    • Listing agreement: Exclusive Right To Sell
    • Listing terms: Cash,VA Loan,FHA,Conventional

    Price history

    DateEventPrice
    10/10/2025Sold$478,030$181/sqft
    Source: NIRA as distributed by MLS GRID #829050 Report a problem
    10/8/2025Pending sale$478,030+583.9%$181/sqft
    Source: NIRA as distributed by MLS GRID #829050 Report a problem
    2/27/2023Sold$69,900$27/sqft
    Source: NIRA as distributed by MLS GRID #470382 Report a problem
    11/3/2021Listing removed--
    Source: NIRA as distributed by MLS GRID #470382 Report a problem
    2/25/2020Listed for sale$69,900$27/sqft
    Source: Village Realty of Indiana, Inc #470382 Report a problem
    1/10/2020Listing removed$69,900$27/sqft
    Source: CENTURY 21 Affiliated #453674 Report a problem
    1/30/2018Price change$69,900-23.9%$27/sqft
    Source: CENTURY 21 Affiliated #428193 Report a problem
    1/3/2017Listed for sale$91,795$35/sqft
    Source: Prime Real Estate #406718 Report a problem

    Public tax history

    YearProperty taxesTax assessment
    2025$11 +15.2%$700
    2024$9 +19.4%$700 +16.7%
    2023$8 +20.9%$600 +20%
    2022$6 +6%$500 +25%
    2021$6 -24.5%$400
    2020$8 -96.2%$400 -20%
    2019$208 -20.9%$500
    2018$263 +25.6%$500 -16.7%
    2017$209 -40.7%$600
    2016$353 -84.1%$600
    2014$2,216 +0%$600 +20%
    2013$2,215 +24561.5%$500
    2012$9 +18.8%$500
    2011$8 +17.4%$500 +25%
    2010$6 +5.9%$400
    2009$6 $400

    Find assessor info on the county website

    Neighborhood: 46307

    Nearby schools

    GreatSchools rating
    Schools provided by the listing agent
    • High: Boone Grove High School

    Source: NIRA as distributed by MLS GRID. This data may not be complete. We recommend contacting the local school district to confirm school assignments for this home.

    Get a cash offer in 3 minutes
    Find out how much your home could sell for in as little as 3 minutes with a no-obligation cash offer.
    Estimated market value
    $499,600
    Get a cash offer in 3 minutes
    Find out how much your home could sell for in as little as 3 minutes with a no-obligation cash offer.
    Estimated market value
    $499,600