Skip main navigation
For sale
  • $775,000

    23 Lexington Ln, Millis, MA 02054

    4beds
    2,248sqft
    : 
    Loading
    Get pre-qualified
    Single Family Residence
    Built in 1973
    0.61 Acres Lot
    $765,100 Zestimate®
    $345/sqft
    $-- HOA

    What's special

    Gas fireplaceWood burning stoveStunning gunite poolGranite kitchenMain bath vanityHarvey windowsTiled flooring
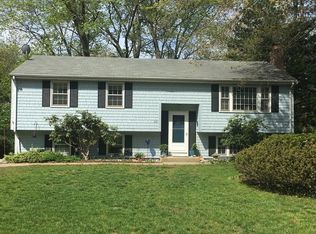
    A HOME FOR ALL SEASONS! This meticulously maintained & updated 4 BR Raised Ranch. Cozy up by the Gas Fireplace or Wood Burning Stove, then come summer, enjoy your stunning gunite pool! The level yard is easily accessible from both the main-level Deck AND the finished lower-level Play/Game/Media Room — perfect for entertaining. The Cathedral Family Room addition adds spaciousness with beautiful yard views. Flexible Master BR options on either level. Updates include: Granite Kitchen, Main Bath Vanity, Tiled Flooring, Harvey Windows, HVAC & Roof. In-Law potential. Town Water/Sewer/Gas Heat. Just minutes to the Norfolk Commuter Rail for an easy ride into Boston. Peaceful neighborhood, vibrant Millis Center nearby — this one truly has something for every season!
    10 days
    |
    665
    |
    26
    |

    Zillow last checked:

    Listing updated:

    Listed by:

    The Dream Team 508-269-3006,

    Realty One Group Dream Makers 508-269-3006

    Source: MLS PIN,MLS#: 73542942

    Loading...

      Facts & features

      Interior

      Bedrooms & bathrooms
      • Bedrooms: 4
      • Bathrooms: 2
      • Full bathrooms: 2
      Primary bedroom
      • Level: Basement
      Bedroom 2
      • Level: First
      Bedroom 3
      • Level: First
      Bedroom 4
      • Level: First
      Primary bathroom
      • Features: No
      Bathroom 1
      • Level: First
      Bathroom 2
      • Level: Basement
      Dining room
      • Level: First
      Family room
      • Level: First
      Kitchen
      • Level: First
      Living room
      • Level: First
      Heating
      • Forced Air, Natural Gas
      Cooling
      • Central Air
      Appliances
      • Included: Gas Water Heater, Range, Dishwasher, Disposal, Microwave, Refrigerator, Freezer, Washer, Dryer
      • Laundry: In Basement, Gas Dryer Hookup, Washer Hookup
      Features
      • Bonus Room
      • Flooring: Wood, Tile, Vinyl, Carpet
      • Windows: Insulated Windows
      • Basement: Full,Finished,Walk-Out Access
      • Number of fireplaces: 2
      Interior area
      • Total structure area: 2,248
      • Total interior livable area: 2,248 sqft
      • Finished area above ground: 2,248

      Property

      Parking
      • Total spaces: 4
      • Parking features: Paved Drive, Off Street, Driveway, Paved
      • Uncovered spaces: 4
      Features
      • Patio & porch: Porch, Deck - Wood
      • Exterior features: Porch, Deck - Wood, Pool - Inground, Rain Gutters, Storage, Professional Landscaping
      • Has private pool: Yes
      • Pool features: In Ground
      • Fencing: Fenced/Enclosed
      Lot
      • Size: 0.61 Acres
      • Features: Level
      Details
      • Parcel number: M:0041 B:0047 L:0000,3685227
      • Zoning: R-S

      Construction

      Type & style
      • Home type: SingleFamily
      • Architectural style: Raised Ranch
      • Property subtype: Single Family Residence
      • Attached to another structure: Yes
      Materials
      • Frame
      • Foundation: Concrete Perimeter
      • Roof: Shingle
      Condition
      • Year built: 1973

      Utilities & green energy

      • Electric: Circuit Breakers
      • Sewer: Public Sewer
      • Water: Public
      • Utilities for property: for Gas Range, for Gas Oven, for Gas Dryer, Washer Hookup

      Community & HOA

      Community
      • Features: Shopping, Pool, Tennis Court(s), Park, Walk/Jog Trails, Stable(s), Golf, Medical Facility, Bike Path, Conservation Area, Highway Access, House of Worship, Private School, Public School, University
      HOA
      • Has HOA: No
      Location
      • Region: Millis

      Financial & listing details

      • Price per square foot: $345/sqft
      • Tax assessed value: $691,300
      • Annual tax amount: $10,584
      • Date on market: 6/29/2026

        Estimated market value

        $765,100

        $727,000 - $803,000

        $4,228/mo

        Price history

        DateEventPrice
        6/29/2026Listed for sale$775,000+32.5%$345/sqft
        Source: MLS PIN #73542942 Report a problem
        5/14/2021Sold$585,000+6.4%$260/sqft
        Source: Public Record Report a problem
        4/8/2021Pending sale$549,999$245/sqft
        Source: MLS PIN #72801728 Report a problem
        3/25/2021Contingent$549,999$245/sqft
        Source: MLS PIN #72801728 Report a problem
        3/22/2021Listed for sale$549,999+23%$245/sqft
        Source: MLS PIN #72801728 Report a problem
        6/22/2017Sold$447,000-0.7%$199/sqft
        Source: C21 Commonwealth Sold #72125951_02054 Report a problem
        3/8/2017Pending sale$450,000$200/sqft
        Source: CENTURY 21 Commonwealth #72125951 Report a problem
        3/3/2017Listed for sale$450,000+7.2%$200/sqft
        Source: Century 21 Commonwealth #72125951 Report a problem
        6/5/2015Listing removed$419,900$187/sqft
        Source: Thread Real Estate #71839654 Report a problem
        5/18/2015Price change$419,900+0.5%$187/sqft
        Source: Owner Report a problem
        5/11/2015Listed for sale$418,000+8.9%$186/sqft
        Source: Owner Report a problem
        12/1/2003Sold$384,000$171/sqft
        Source: Public Record Report a problem

        Public tax history

        YearProperty taxesTax assessment
        2025$10,084 +4.5%$614,900 +4.7%
        2024$9,647 +0.8%$587,500 +7.3%
        2023$9,574 +12.4%$547,400 +21.3%
        2022$8,517 +0.5%$451,100 +4.4%
        2021$8,474 +3.8%$431,900 +6.5%
        2020$8,167 +10.1%$405,500 +2.2%
        2019$7,416 +7.5%$396,600 +3.6%
        2018$6,896 +3%$382,700 +5.3%
        2017$6,694 +5.6%$363,400
        2016$6,338 +2.1%$363,400 -0.5%
        2015$6,208 +13.7%$365,200 +14.1%
        2014$5,461 +4.4%$320,100
        2013$5,230 +5.5%$320,100
        2012$4,958 +34.3%$320,100 +33.7%
        2011$3,691 -20.5%$239,500 -29.6%
        2010$4,640 +1.6%$340,200
        2009$4,569 +1.3%$340,200 -7.4%
        2008$4,509 +6.2%$367,200 +7.6%
        2007$4,244 +9.6%$341,400 +1.4%
        2006$3,872 -5%$336,700 -4.2%
        2005$4,076 +19.9%$351,400 +60.2%
        2003$3,399 +9.5%$219,300 +41.3%
        2001$3,104 $155,200

        Find assessor info on the county website

        Monthly payment

        Est. payment

        Payment breakdown

        Explore the cost of this home by adjusting the details. Changes won't be saved.
        All calculations are estimates and provided by Zillow, Inc. for informational purposes only. Actual amounts may vary.
        HOA fees may include property taxes on listings classified as Co-Ops. Contact the listing agent and/or owner for fee details.
        Mortgage interest rates are dependent on a number of factors, including credit score, down payment, and repayment length. Interest rate data provided by Zillow Group Marketplace, Inc. as of 1/1/1970 from various mortgage lenders with which we have lead or other similar arrangements; the Estimated Payment is an average of those rates.
        See how much you could borrow to make a competitive offer.

        Climate risks

        Neighborhood: 02054

        Getting around

        3 / 100
        Car-Dependent
        43 / 100
        Somewhat Bikeable

        Nearby schools

        GreatSchools rating

        A local agent can set up tours, give advice and negotiate with sellers.

        Browse local experts

        Similar homes

        Skip to the end of the carouselSkip to the beginning of the carousel