Skip main navigation
Off market
  • $746,200

    23 Liberty St, Chester, CT 06412

    3beds
    2,189sqft
    SingleFamily
    Built in 2014
    1.15 Acres Lot
    $746,200 Zestimate®
    $341/sqft
    $3,799 Estimated rent

    Home value

    $746,200

    $709,000 - $791,000

    $3,799/mo

    Zestimate® history
    Loading
    Loading...

    Owner options

    List your home for rent

    $3,799/mo

    Rent Zestimate®

    Find your next renter with Zillow Rental Manager. Plus, with online applications, you can quickly screen prospective tenants – for free.

    Learn more

    $3,799/mo

    Rent Zestimate®

    Refinance and save

    $4,336/mo

    Est. payment

    Refinancing to a lower rate could help reduce your monthly payments and save thousands over the life of the loan.

    See today's rates

    $4,336/mo

    Est. payment

    Explore your selling options

    Work with a Zillow partner agent

    Leverage their expertise and Zillow's premium Showcase listings to get your home seen by more buyers.

    Get started

    List with your own agent

    Get your home in front of millions of buyers by listing it on Zillow.

    Learn how to do it

    Sell it yourself

    Take full control of how buyers see your home on Zillow by listing For Sale by Owner (FSBO).

    List your home

    What's special

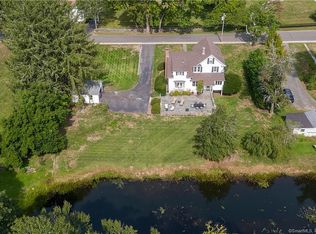
    A short stroll from Chester Village this Craftsman style home is situated perfectly on a knoll. Enjoy one floor living at its best. The peaceful, tranquil setting has you living privately with nature. Lantern lit paved driveway guides you home. Upon entering this residence a generous foyer greets you with light from a clearstory and walls of glass. The keen sense of design and open floor plan continue to compliment this well planned home. The sun filled Living and Dining rooms are defined by natural lighting and open structure. The designer kitchen features custom cherry cabinets, granite and stainless. A walk in pantry off the kitchen is not to be overlooked. Eat at the breakfast nook or at the central high top bar. The dining room offers a larger eating space as well. The Master Bedroom En Suite is further testimony to both quality and design of this Craftsman style home. The Suite is spacious and carefully thought out. French doors from the Master bedroom lead to the patio. A dressing room/closet further compliment this suite. The full tile designer bath with freestanding tub complete the tour. Two additional bedrooms, 1.1 additional baths, plus full laundry room with utility sink are present. Gleaming hardwood flooring throughout. A bluestone patio and pergola unify the this home. 2 car heated garage with attached shop await a hobby or passion. Additional outbuilding with electricity. Outdoor shower is an additional treat. Whole house designed to be energy efficient.

    This property is not currently displayed as for sale or rent on Zillow. This may be different from what's on other websites or public sources.
    Facts & features

    Interior

    Bedrooms & bathrooms
    • Bedrooms: 3
    • Bathrooms: 3
    • Full bathrooms: 2
    • 1/2 bathrooms: 1
    Heating
    • Propane / Butane
    Cooling
    • Central
    Features
    • Open Floor Plan, Auto Garage Door Opener
    • Has fireplace: Yes
    Interior area
    • Total interior livable area: 2,189 sqft

    Property

    Parking
    • Parking features: Garage - Attached, Garage - Detached
    Features
    • Exterior features: Wood
    Lot
    • Size: 1.15 Acres
    Details
    • Parcel number: CHESM9B111

    Construction

    Type & style
    • Home type: SingleFamily
    Materials
    • Frame
    • Roof: Asphalt
    Condition
    • Year built: 2014

    Utilities & green energy

    • Water: Public Water Connected

    Community & HOA

    Location
    • Region: Chester

    Financial & listing details

    • Price per square foot: $341/sqft
    • Tax assessed value: $410,550
    • Annual tax amount: $11,118

    Price history

    DateEventPrice
    11/5/2019Sold$483,000$221/sqft
    Source: Public Record Report a problem
    6/27/2019Sold$483,000-2.4%$221/sqft
    Source: Public Record Report a problem
    5/16/2019Pending sale$495,000$226/sqft
    Source: Coldwell Banker Residential Brokerage - Old Saybrook Office #170188577 Report a problem
    4/30/2019Listed for sale$495,000+319.5%$226/sqft
    Source: Coldwell Banker Residential Br #170188577 Report a problem
    9/16/2013Sold$118,000+38.8%$54/sqft
    Source: Public Record Report a problem
    7/8/1999Sold$85,000$39/sqft
    Source: Public Record Report a problem

    Public tax history

    YearProperty taxesTax assessment
    2025$11,118 +10.8%$410,550
    2024$10,038 +27.5%$410,550 +54.9%
    2023$7,870 +0.7%$264,980
    2022$7,817 $264,980
    2021$7,817 +3.1%$264,980
    2020$7,584 -0.6%$264,980
    2019$7,629 +4.1%$264,980 -2%
    2018$7,328 +7.9%$270,290 +4.9%
    2017$6,792 +30.7%$257,670
    2016$5,195 $257,670
    Find assessor info on the county website

    Neighborhood: 06412

    Nearby schools

    GreatSchools rating
    Get pre-qualified for a loan
    At Zillow Home Loans, we can pre-qualify you in as little as 5 minutes with no impact to your credit score.

    An equal housing lender. NMLS #10287.

    Sell for more on Zillow
    Get a Zillow Showcase℠ listing at no additional cost and you could sell for .
    $746,200
    2% more
    +$14,924
    With Zillow Showcase(estimated)
    $761,124