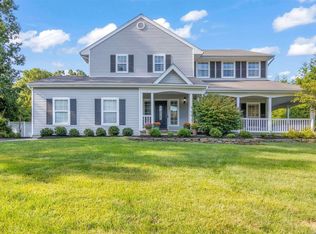
Welcome to this gorgeous, move-in ready, post modern home with tons of room for the whole family. As you enter, you'll be captivated by the beautifully maintained solid oak hardwood floors and elegant crown molding that adorn the entire residence. The open concept design keeps you connected to the home's vibrant heart, allowing for seamless interactions. Gather around the inviting gas fireplace during holidays, creating memories as you prepare meals in the chef's kitchen equipped with granite countertops, GE Profile appliances, a double wine cooler, a water filtration system, and ample cabinet space. The bonus room on the first floor, with its large glass slider, offers a serene home office space, allowing you to work while overseeing the children play outside. Enhanced safety is provided by a child alarm system on all doors. As you go to the upper level the expansive main bedroom suite will leave you breathless. Recently renovated, it features a double vanity, a walk-in shower with EnduroShield glass, and a luxurious clawfoot bathtub. The suite's walk-in closet offers abundant space for clothes, shoes, and accessories. Additionally, this floor hosts three more bedrooms and a fully renovated bathroom. For even more space, the fully finished basement with a walkout entrance serves as an ideal playroom or workout area and includes a brand new bathroom with a walk-in shower and EnduroShield glass. Step outside to your private hosting haven in the backyard, complete with an inground pool, an expansive Trex deck, two sheds, a fire pit area, and meticulously maintained landscaping supported by an 8-zone sprinkler system. With a recently replaced hot water heater and too many features to list, this home is truly a remarkable find, come experience for yourself as it will not last!
Sold for $1,050,000
$1,050,000
23 Lily Drive, South Setauket, NY 11720
4beds
3,600sqft
Single Family Residence, Residential
Built in 1993
0.66 Acres Lot
$1,142,700 Zestimate®
$292/sqft
$5,659 Estimated rent
Home value
$1,142,700
$1.09M - $1.21M
$5,659/mo
Zestimate® history
Owner options
List your home for rent
$5,659/mo
Rent Zestimate®
Find your next renter with Zillow Rental Manager. Plus, with online applications, you can quickly screen prospective tenants – for free.
$5,659/mo
Rent Zestimate®
Refinance and save
$7,206/mo
Est. payment
Refinancing to a lower rate could help reduce your monthly payments and save thousands over the life of the loan.
$7,206/mo
Est. payment
Explore your selling options
Work with a Zillow partner agent
Leverage their expertise and Zillow's premium Showcase listings to get your home seen by more buyers.
Get startedList with your own agent
Get your home in front of millions of buyers by listing it on Zillow.
Learn how to do itSell it yourself
Take full control of how buyers see your home on Zillow by listing For Sale by Owner (FSBO).
List your homeWhat's special
Zillow last checked:
Listing updated:
Listed by:
Jaime Tokofsky 631-487-6282,
Century 21 Icon 631-476-7600
Bought with:
Rosanne D'Agostino DSC, 10301217906
Douglas Elliman Real Estate
Source: OneKey® MLS as distributed by MLS GRID,MLS#: L3551908
Facts & features
Interior
Bedrooms & bathrooms
- Bedrooms: 4
- Bathrooms: 4
- Full bathrooms: 3
- 1/2 bathrooms: 1
Primary bedroom
- Description: Main Bedroom
- Level: Second
Bedroom 1
- Description: Bedroom
- Level: Second
Bedroom 1
- Description: Bedroom
- Level: Second
Bedroom 1
- Description: Bedroom
- Level: Second
Bathroom 1
- Description: Half Bath
- Level: First
Bathroom 1
- Description: Ensuite
- Level: Second
Bathroom 1
- Description: Full Bathroom
- Level: Basement
Bathroom 1
- Description: Full Bathroom
- Level: Second
Other
- Description: Additional room
- Level: First
Kitchen
- Description: Kitchen
- Level: First
Laundry
- Description: Laundry
- Level: Basement
Living room
- Description: Living Room
- Level: First
Heating
- Baseboard, Hot Water
Cooling
- Central Air
Appliances
- Included: Dishwasher, Dryer, Freezer, Refrigerator, Washer, Gas Water Heater
Features
- Eat-in Kitchen, Granite Counters, Primary Bathroom, Pantry
- Flooring: Hardwood
- Basement: Finished,Full,Walk-Out Access
- Attic: Scuttle
- Number of fireplaces: 1
Interior area
- Total structure area: 3,600
- Total interior livable area: 3,600 sqft
Property
Parking
- Parking features: Attached, Garage Door Opener, Private
Features
- Levels: Two
- Patio & porch: Patio
- Has private pool: Yes
- Pool features: In Ground
Lot
- Size: 0.66 Acres
- Dimensions: .66
- Features: Cul-De-Sac, Near Shops, Sprinklers In Front, Sprinklers In Rear
Details
- Parcel number: 0200389000100004001
Construction
Type & style
- Home type: SingleFamily
- Architectural style: Modern
- Property subtype: Single Family Residence, Residential
Materials
- Vinyl Siding
Condition
- Year built: 1993
Utilities & green energy
- Sewer: Cesspool
- Water: Public
Community & HOA
Community
- Security: Security System
HOA
- Has HOA: No
- Amenities included: Park
Location
- Region: South Setauket
Financial & listing details
- Price per square foot: $292/sqft
- Tax assessed value: $937,500
- Annual tax amount: $18,869
- Date on market: 5/15/2024
- Listing agreement: Exclusive Right To Lease
Price history
| Date | Event | Price |
|---|---|---|
| 8/16/2024 | Sold | $1,050,000+10.6%$292/sqft |
Source:  OneKey® MLS as distributed by MLS GRID #L3551908 Report a problem OneKey® MLS as distributed by MLS GRID #L3551908 Report a problem | ||
| 5/28/2024 | Pending sale | $949,000$264/sqft |
Source: OneKey® MLS as distributed by MLS GRID #3551908 Report a problem | ||
| 5/15/2024 | Listed for sale | $949,000$264/sqft |
Source: OneKey® MLS as distributed by MLS GRID #3551908 Report a problem | ||
Public tax history
| Year | Property taxes | Tax assessment |
|---|---|---|
| 2025 | -- | $4,500 |
| 2024 | -- | $4,500 |
| 2023 | -- | $4,500 |
| 2022 | -- | $4,500 |
| 2021 | -- | $4,500 +4.7% |
| 2020 | -- | $4,300 |
| 2019 | -- | $4,300 |
| 2018 | -- | $4,300 |
| 2017 | $15,291 | $4,300 |
| 2016 | -- | $4,300 |
| 2015 | -- | $4,300 |
| 2014 | -- | $4,300 |
| 2013 | -- | $4,300 |
| 2012 | -- | $4,300 |
| 2011 | -- | $4,300 |
| 2010 | -- | $4,300 |
| 2009 | -- | $4,300 |
| 2008 | -- | $4,300 |
| 2007 | $10,906 +29% | $4,300 +2.4% |
| 2005 | $8,451 +7.5% | $4,200 |
| 2004 | $7,862 +6.6% | $4,200 |
| 2003 | $7,377 +7.7% | $4,200 |
| 2002 | $6,851 +4.1% | $4,200 |
| 2001 | $6,583 +0.5% | $4,200 |
| 2000 | $6,548 | $4,200 |
Find assessor info on the county website
Neighborhood: 11720
Nearby homes
- $1,240,900-- bd-- ba-- sqft27 Lily Dr, South Setauket, NY 11720Off Market
- $977,8005 bd4 ba647 sqft21 Lily Dr, South Setauket, NY 11720Off Market

- $980,0004 bd4 ba3k sqft28 Lily Dr, South Setauket, NY 11720Sold
- $840,0004 bd3 ba-- sqft26 Lily Dr, South Setauket, NY 11720Sold

- $917,800-- bd-- ba-- sqft2 Brayton Ct S, South Setauket, NY 11720Off Market
- $790,8005 bd2 ba-- sqftLOT2 Brayton Ct, S Setauket, NY 11720Off Market
- $950,0005 bd4 ba3.9k sqft31 Lily Dr, South Setauket, NY 11720Sold
- $950,0004 bd4 ba3.1k sqft19 Lily Dr, South Setauket, NY 11720Sold
Nearby schools
GreatSchools rating
- 5/10Arrowhead Elementary SchoolGrades: PK-6Distance: 2.2 mi
- 8/10Robert Cushman Murphy Junior High SchoolGrades: 7-9Distance: 1.2 mi
- 10/10Ward Melville Senior High SchoolGrades: 9-12Distance: 2.5 mi
Schools provided by the listing agent
- Middle: Robert Cushman Murphy Jr High School
- High: Ward Melville Senior High School
Source: OneKey® MLS as distributed by MLS GRID. This data may not be complete. We recommend contacting the local school district to confirm school assignments for this home.
Get a cash offer in 3 minutes
Find out how much your home could sell for in as little as 3 minutes with a no-obligation cash offer.
Estimated market value
$1,142,700
Get a cash offer in 3 minutes
Find out how much your home could sell for in as little as 3 minutes with a no-obligation cash offer.
Estimated market value
$1,142,700
- New York
- Suffolk County
- Centereach
- 11720
- 23 Lily Drive
Nearby cities
Nearby zip codes
Other Centereach Topics
