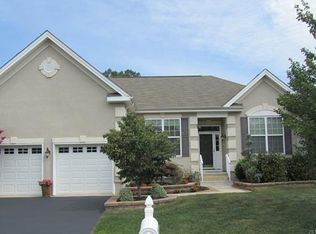
Beautiful Curacao Model in the sought after Four Seasons at Mirage adult community. Great corner lot with large side yard. Lovingly maintained with numerous upgrades. Outstanding and rare full basement includes large, open, recreation and entertaining space with half bath and ample storage area. The main level has hardwood floors from the main entrance, den, dining room, bedrooms and family room with luxury laminate in the kitchen and ceramic tile bathrooms. The large light and bright, open eat-in kitchen boast a large island with seating and access to the rear dining patio. Electric Fireplace in the family room creates a cozy vibe. The front den is the ultimate flex space with French doors for privacy and can be utilized as an office or even a 3rd bedroom. The primary bedroom has the added optional bay window feature and primary bath has the jetted oversize tub and double sinks. Recent refresh with new glass surround for the walk in shower. Plenty of lighting from the added recessed lights throughout the main and lower levels.
Sold for $539,000
$539,000
23 Lily Pond Ln, Barnegat, NJ 08005
2beds
3,090sqft
Single Family Residence
Built in 2006
8,542 Square Feet Lot
$558,500 Zestimate®
$174/sqft
$3,280 Estimated rent
Home value
$558,500
$497,000 - $626,000
$3,280/mo
Zestimate® history
Owner options
List your home for rent
$3,280/mo
Rent Zestimate®
Find your next renter with Zillow Rental Manager. Plus, with online applications, you can quickly screen prospective tenants – for free.
$3,280/mo
Rent Zestimate®
Refinance and save
$4,063/mo
Est. payment
Refinancing to a lower rate could help reduce your monthly payments and save thousands over the life of the loan.
$4,063/mo
Est. payment
Explore your selling options
Work with a Zillow partner agent
Leverage their expertise and Zillow's premium Showcase listings to get your home seen by more buyers.
Get startedList with your own agent
Get your home in front of millions of buyers by listing it on Zillow.
Learn how to do itSell it yourself
Take full control of how buyers see your home on Zillow by listing For Sale by Owner (FSBO).
List your homeWhat's special
Gas fireplaceOpen eat-in kitchenLuxury laminateRecessed lightsFull basementDouble sinksFrench doors
Zillow last checked:
Listing updated:
Listed by:
Andrea Kopon 908-310-1178,
Coldwell Banker Residential Brokerage - Flemington
Bought with:
Lisa Korkuch, 2182991
Redfin
Source: Bright MLS,MLS#: NJOC2032644
Facts & features
Interior
Bedrooms & bathrooms
- Bedrooms: 2
- Bathrooms: 3
- Full bathrooms: 2
- 1/2 bathrooms: 1
- Main level bathrooms: 2
- Main level bedrooms: 2
Rooms
- Room types: Dining Room, Primary Bedroom, Bedroom 2, Kitchen, Family Room, Den, Basement, Foyer, Breakfast Room, Laundry, Recreation Room, Storage Room, Utility Room, Bathroom 2, Primary Bathroom, Half Bath
Primary bedroom
- Level: Main
Bedroom 2
- Level: Main
Primary bathroom
- Level: Main
Bathroom 2
- Level: Main
Basement
- Level: Lower
Breakfast room
- Level: Main
Den
- Level: Main
Dining room
- Level: Main
Family room
- Level: Main
Foyer
- Level: Main
Half bath
- Level: Lower
Kitchen
- Level: Main
Laundry
- Level: Main
Laundry
- Level: Main
Recreation room
- Level: Lower
Storage room
- Level: Lower
Utility room
- Level: Lower
Heating
- Forced Air, Natural Gas
Cooling
- Central Air, Other
Appliances
- Included: Central Vacuum, Cooktop, Dishwasher, Microwave, Double Oven, Refrigerator, Tankless Water Heater, Water Treat System
- Laundry: Main Level, Laundry Room
Features
- Attic, Bathroom - Stall Shower, Bathroom - Walk-In Shower, Breakfast Area, Ceiling Fan(s), Central Vacuum, Dining Area, Family Room Off Kitchen, Open Floorplan, Formal/Separate Dining Room, Eat-in Kitchen, Kitchen Island, Primary Bath(s), Recessed Lighting, Walk-In Closet(s), 9'+ Ceilings
- Flooring: Ceramic Tile, Hardwood, Luxury Vinyl, Wood
- Doors: Storm Door(s)
- Windows: Bay/Bow, Double Hung, Window Treatments
- Basement: Full,Heated,Partially Finished,Concrete,Sump Pump,Other,Interior Entry
- Number of fireplaces: 1
- Fireplace features: Electric
Interior area
- Total structure area: 3,690
- Total interior livable area: 3,090 sqft
- Finished area above ground: 1,890
- Finished area below ground: 1,200
Property
Parking
- Total spaces: 4
- Parking features: Garage Door Opener, Asphalt, Attached, Driveway
- Attached garage spaces: 2
- Uncovered spaces: 2
Accessibility
- Accessibility features: None
Features
- Levels: One
- Stories: 1
- Patio & porch: Patio
- Exterior features: Rain Gutters, Sidewalks, Underground Lawn Sprinkler
- Pool features: Community
- Spa features: Bath
Lot
- Size: 8,542 Square Feet
- Features: Corner Lot, SideYard(s), Corner Lot/Unit
Details
- Additional structures: Above Grade, Below Grade
- Parcel number: 0100095 5500035
- Zoning: RLAC
- Special conditions: Standard
- Other equipment: Negotiable
Construction
Type & style
- Home type: SingleFamily
- Architectural style: Craftsman
- Property subtype: Single Family Residence
Materials
- Frame
- Foundation: Concrete Perimeter
- Roof: Asphalt
Condition
- Very Good
- New construction: No
- Year built: 2006
Details
- Builder model: Curacao
- Builder name: K Hovnanian
Utilities & green energy
- Sewer: Public Sewer
- Water: Filter, Public
- Utilities for property: Cable Available, Natural Gas Available, Phone Available, Underground Utilities
Community & HOA
Community
- Features: Pool
- Security: Carbon Monoxide Detector(s), Smoke Detector(s)
- Senior community: Yes
- Subdivision: Four Seasons At Mirage
HOA
- Has HOA: Yes
- Amenities included: Billiard Room, Clubhouse, Common Grounds, Community Center, Fitness Center, Gated, Jogging Path, Indoor Pool, Pool, Putting Green, Party Room, Tennis Court(s)
- Services included: Common Area Maintenance, Maintenance Grounds, Management, Pool(s), Security, Snow Removal, Trash, Recreation Facility
- HOA fee: $215 monthly
- HOA name: TAYLOR MANAGEMENT
Location
- Region: Barnegat
- Municipality: BARNEGAT TWP
Financial & listing details
- Price per square foot: $174/sqft
- Tax assessed value: $285,300
- Annual tax amount: $8,493
- Date on market: 3/24/2025
- Listing agreement: Exclusive Right To Sell
- Exclusions: Personal Property, Hanging Tv’s, Bar And Bar Stools In Basement
- Ownership: Fee Simple
- Road surface type: Black Top
Price history
| Date | Event | Price |
|---|---|---|
| 6/26/2025 | Sold | $539,000$174/sqft |
Source:  Bright MLS #NJOC2032644 Report a problem Bright MLS #NJOC2032644 Report a problem | ||
| 4/21/2025 | Pending sale | $539,000$174/sqft |
Source: Bright MLS #NJOC2032644 Report a problem | ||
| 4/11/2025 | Listed for sale | $539,000$174/sqft |
Source: Bright MLS #NJOC2032644 Report a problem | ||
| 3/29/2025 | Pending sale | $539,000$174/sqft |
Source: Bright MLS #NJOC2032644 Report a problem | ||
| 3/24/2025 | Listed for sale | $539,000+49.8%$174/sqft |
Source: Bright MLS #NJOC2032644 Report a problem | ||
| 7/27/2006 | Sold | $359,908$116/sqft |
Source: Public Record Report a problem | ||
Public tax history
| Year | Property taxes | Tax assessment |
|---|---|---|
| 2023 | $8,037 +0.5% | $285,300 |
| 2022 | $8,000 | $285,300 |
| 2021 | $8,000 +2% | $285,300 |
| 2020 | $7,846 +0.8% | $285,300 |
| 2019 | $7,786 +1.7% | $285,300 |
| 2018 | $7,657 +2.1% | $285,300 |
| 2017 | $7,501 +3.3% | $285,300 |
| 2016 | $7,264 +2.6% | $285,300 |
| 2015 | $7,078 +2.6% | $285,300 |
| 2014 | $6,896 +1.8% | $285,300 |
| 2013 | $6,773 -1% | $285,300 |
| 2012 | $6,839 +33.6% | $285,300 |
| 2011 | $5,120 -3.4% | $285,300 +5.6% |
| 2010 | $5,302 -0.2% | $270,200 -17.1% |
| 2009 | $5,315 +2.3% | $325,900 |
| 2008 | $5,195 | $325,900 |
Find assessor info on the county website
Neighborhood: Barnegat Estates
Nearby homes
- $652,7003 bd3 ba2.4k sqft4 Tidelands Pl, Barnegat, NJ 08005Off Market
- $546,8002 bd3 ba2.4k sqft25 Lily Pond Ln, Barnegat, NJ 08005Off Market
- $480,4002 bd2 ba1.8k sqft1 Tidelands Pl, Barnegat, NJ 08005Off Market
- $600,2002 bd3 ba2.6k sqft6 Tidelands Pl, Barnegat, NJ 08005Off Market
- $496,4002 bd2 ba2.2k sqft3 Tidelands Pl, Barnegat, NJ 08005Off Market
- $317,1002 bd2 ba1.5k sqft5 Tidelands Pl, Barnegat, NJ 08005Off Market
- $480,0002 bd2 ba1.8k sqft122 Lakeland Dr, Barnegat, NJ 08005Sold
- $521,4002 bd2 ba2.1k sqft22 Lily Pond Ln, Barnegat, NJ 08005Off Market
Nearby schools
GreatSchools rating
- 7/10Joseph T Donahue Elementary SchoolGrades: 3-4Distance: 1.4 mi
- 4/10Russell O Brackman Middle SchoolGrades: 7-8Distance: 1.7 mi
- 3/10Barnegat High SchoolGrades: 9-12Distance: 1.4 mi
Get a cash offer in 3 minutes
Find out how much your home could sell for in as little as 3 minutes with a no-obligation cash offer.
Estimated market value
$558,500
Get a cash offer in 3 minutes
Find out how much your home could sell for in as little as 3 minutes with a no-obligation cash offer.
Estimated market value
$558,500
- New Jersey
- Ocean County
- Barnegat
- 08005
- Barnegat Estates
- 23 Lily Pond Ln
