Skip main navigation
Closed
Street View
  • $426,000

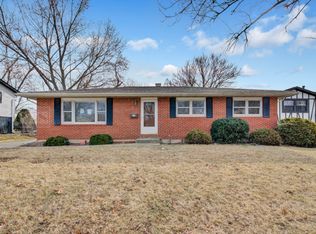
    23 Linda Ln, Streamwood, IL 60107

    4beds
    2,564sqft
    Single Family Residence
    Built in 1990
    0.26 Acres Lot
    $512,900 Zestimate®
    $166/sqft
    $4,043 Estimated rent

    Home value

    $512,900

    $487,000 - $539,000

    $4,043/mo

    Zestimate® history
    Loading
    Loading...

    Owner options

    List your home for rent

    $4,043/mo

    Rent Zestimate®

    Find your next renter with Zillow Rental Manager. Plus, with online applications, you can quickly screen prospective tenants – for free.

    Learn more

    $4,043/mo

    Rent Zestimate®

    Refinance and save

    $3,007/mo

    Est. payment

    Refinancing to a lower rate could help reduce your monthly payments and save thousands over the life of the loan.

    See today's rates

    $3,007/mo

    Est. payment

    Explore your selling options

    Work with a Zillow partner agent

    Leverage their expertise and Zillow's premium Showcase listings to get your home seen by more buyers.

    Get started

    List with your own agent

    Get your home in front of millions of buyers by listing it on Zillow.

    Learn how to do it

    Sell it yourself

    Take full control of how buyers see your home on Zillow by listing For Sale by Owner (FSBO).

    List your home

    What's special

    Modern railingsPrivate backyard viewsMinutes from shoppingExtra storageSkylight windowsRemodeled laundry roomPrimary suite
    Gorgeous custom built home on an expansive lot with private backyard views. New bamboo hardwood flooring throughout the main level and modern railings compliment the circular flow of the home. Stunning new kitchen offers white cabinetry with huge pantry cabinet and hidden drawers for extra storage, stainless steel appliances, quartz countertops, tile backsplash, and custom island with over hang for extra seating. Formal dining room, large family room with brick wood burning fireplace, trendy half bathroom, and remodeled laundry room complete the first floor. Enjoy the beautiful views of the backyard on the deck that spans the width of the home. Upstairs offers four generously sized bedrooms with plenty of closet space. Primary suite showcases vaulted ceilings, skylight windows, and a private bathroom complete with new glass doors on the separate shower. Partially finished, full, walk-out basement extends the living space and is perfect for relaxing or entertaining. New door accesses the patio covered by main level deck to give yet another option to soak in the outdoor grandeur. Basement storage room includes roughed in plumbing for an additional bathroom. Convenient location on a dead-end street just steps to playground and minutes from shopping, restaurants, grocery store and more. Come check out this fabulous home today!

    Zillow last checked:

    Listing updated:

    Listing courtesy of:

    Julie White 708-246-0500,

    @properties Christie's International Real Estate

    Bought with:

    Cathy Betourne

    RE/MAX Suburban

    Source: MRED as distributed by MLS GRID,MLS#: 11792625MLS Logo

    Facts & features

    Interior

    Bedrooms & bathrooms
    • Bedrooms: 4
    • Bathrooms: 3
    • Full bathrooms: 2
    • 1/2 bathrooms: 1
    Primary bedroom
    • Features: Flooring (Carpet), Bathroom (Full)
    • Level: Second
    • Area: 252 Square Feet
    • Dimensions: 18X14
    Bedroom 2
    • Features: Flooring (Carpet)
    • Level: Second
    • Area: 180 Square Feet
    • Dimensions: 15X12
    Bedroom 3
    • Features: Flooring (Carpet)
    • Level: Second
    • Area: 168 Square Feet
    • Dimensions: 14X12
    Bedroom 4
    • Features: Flooring (Carpet)
    • Level: Second
    • Area: 130 Square Feet
    • Dimensions: 10X13
    Dining room
    • Features: Flooring (Hardwood)
    • Level: Main
    • Area: 168 Square Feet
    • Dimensions: 14X12
    Eating area
    • Features: Flooring (Ceramic Tile), Window Treatments (Curtains/Drapes)
    • Level: Main
    • Area: 88 Square Feet
    • Dimensions: 11X8
    Foyer
    • Features: Flooring (Hardwood)
    • Level: Main
    • Area: 165 Square Feet
    • Dimensions: 11X15
    Kitchen
    • Features: Kitchen (Island, Pantry-Closet), Flooring (Hardwood)
    • Level: Main
    • Area: 247 Square Feet
    • Dimensions: 13X19
    Laundry
    • Features: Flooring (Hardwood)
    • Level: Main
    • Area: 80 Square Feet
    • Dimensions: 10X8
    Living room
    • Features: Flooring (Hardwood)
    • Level: Main
    • Area: 378 Square Feet
    • Dimensions: 14X27
    Recreation room
    • Features: Flooring (Vinyl)
    • Level: Basement
    • Area: 520 Square Feet
    • Dimensions: 20X26
    Walk in closet
    • Features: Flooring (Carpet)
    • Level: Second
    • Area: 48 Square Feet
    • Dimensions: 6X8
    Heating
    • Natural Gas, Forced Air
    Cooling
    • Central Air
    Appliances
    • Included: Range, Microwave, Dishwasher, Refrigerator, Washer, Dryer, Stainless Steel Appliance(s), Range Hood
    • Laundry: Main Level
    Features
    • Cathedral Ceiling(s)
    • Flooring: Hardwood
    • Windows: Screens, Skylight(s)
    • Basement: Partially Finished,Exterior Entry,Bath/Stubbed,Full,Walk-Out Access
    • Attic: Unfinished
    • Number of fireplaces: 1
    • Fireplace features: Wood Burning, Gas Starter, Living Room
    Interior area
    • Total structure area: 0
    • Total interior livable area: 2,564 sqft

    Property

    Parking
    • Total spaces: 2
    • Parking features: Concrete, Garage Door Opener, On Site, Garage Owned, Attached, Garage
    • Attached garage spaces: 2
    • Has uncovered spaces: Yes
    Accessibility
    • Accessibility features: No Disability Access
    Features
    • Stories: 2
    • Patio & porch: Deck, Patio
    Lot
    • Size: 0.26 Acres
    • Dimensions: 64 X 181 X 68 X 183
    • Features: Nature Preserve Adjacent
    Details
    • Parcel number: 06224100310000
    • Special conditions: None
    • Other equipment: TV-Cable, Ceiling Fan(s), Sump Pump

    Construction

    Type & style
    • Home type: SingleFamily
    • Architectural style: Traditional
    • Property subtype: Single Family Residence
    Materials
    • Vinyl Siding, Brick
    • Foundation: Concrete Perimeter
    • Roof: Asphalt
    Condition
    • New construction: No
    • Year built: 1990

    Utilities & green energy

    • Electric: Circuit Breakers
    • Sewer: Public Sewer
    • Water: Public

    Community & neighborhood

    Security
    • Security features: Carbon Monoxide Detector(s)
    Community
    • Community features: Park, Curbs, Sidewalks, Street Lights, Street Paved
    Location
    • Region: Streamwood
    • Subdivision: Hilltop

    HOA & financial

    HOA
    • Services included: None

    Other

    Other facts
    • Listing terms: Conventional
    • Ownership: Fee Simple

    Price history

    DateEventPrice
    7/26/2023Sold$426,000+0.2%$166/sqft
    Source: MRED as distributed by MLS GRID #11792625 Report a problem
    7/11/2023Pending sale$425,000$166/sqft
    Source: MRED as distributed by MLS GRID #11792625 Report a problem
    6/6/2023Contingent$425,000$166/sqft
    Source: MRED as distributed by MLS GRID #11792625 Report a problem
    6/2/2023Listed for sale$425,000+72.8%$166/sqft
    Source: MRED as distributed by MLS GRID #11792625 Report a problem
    10/23/2014Sold$246,000-1.6%$96/sqft
    Source: MRED as distributed by MLS GRID #08686540 Report a problem
    9/29/2014Pending sale$249,900$97/sqft
    Source: Residential Real Estate Services #08686540 Report a problem
    9/29/2014Price change$249,900-3.8%$97/sqft
    Source: Residential Real Estate Services #08686540 Report a problem
    6/18/2014Price change$259,900-3.7%$101/sqft
    Source: Residential Real Estate Services Report a problem
    5/23/2014Price change$269,900-3.6%$105/sqft
    Source: Residential Real Estate Services Report a problem
    5/2/2014Listed for sale$279,900$109/sqft
    Source: Residential Real Estate Services Report a problem

    Public tax history

    YearProperty taxesTax assessment
    2024-- $35,000
    2023$9,760 +3%$35,000
    2022$9,473 +5.8%$35,000 +25.8%
    2021$8,952 +0.8%$27,817
    2020$8,882 +1.2%$27,817 -10%
    2019$8,780 +14%$30,908 +22.1%
    2018$7,704 +1.1%$25,309
    2017$7,619 -4.8%$25,309 -7%
    2016$8,007 -18.4%$27,216 -1.7%
    2015$9,818 +11.9%$27,679
    2014$8,772 +3.4%$27,679
    2013$8,480 -3.3%$27,679 -11.5%
    2012$8,766 +8.1%$31,271
    2011$8,108 +6.3%$31,271
    2010$7,629 +3.1%$31,271 -12.9%
    2009$7,402 +12.2%$35,887 -7%
    2008$6,596 +12.3%$38,588
    2007$5,874 +3.4%$38,588 +24%
    2006$5,680 +6.2%$31,130
    2005$5,347 +3%$31,130
    2004$5,191 -2.7%$31,130 +25.3%
    2003$5,336 +7%$24,850
    2002$4,989 +8.5%$24,850
    2001$4,598 +1.3%$24,850 +15%
    2000$4,537 +0.9%$21,609
    1999$4,495 $21,609

    Find assessor info on the county website

    Neighborhood: 60107

    Nearby schools

    GreatSchools rating
    Schools provided by the listing agent
    • Elementary: Hanover Countryside Elementary S
    • Middle: Canton Middle School
    • High: Streamwood High School
    • District: 46

    Source: MRED as distributed by MLS GRID. This data may not be complete. We recommend contacting the local school district to confirm school assignments for this home.

    Get a cash offer in 3 minutes
    Find out how much your home could sell for in as little as 3 minutes with a no-obligation cash offer.
    Estimated market value
    $512,900
    Get a cash offer in 3 minutes
    Find out how much your home could sell for in as little as 3 minutes with a no-obligation cash offer.
    Estimated market value
    $512,900