Welcome to 23 Linden Ct in South Elgin Il, located in the highly sought-after St. Charles School District (8/10). And, NO HOA! This well-maintained 3-bedroom, 2-bath home offers comfortable living with great functional space throughout. The main level features a bright living room and dining room combo with a stunning wall of windows that fills the space with natural light, vaulted ceilings and skylights, complemented by beautiful red oak hardwood floors and railings. The separate kitchen with a pass through window, offers ample cabinetry and a breakfast/coffee nook. The fully finished basement provides valuable additional living space, ideal for a family room, home office, gym, or entertaining. Step outside to enjoy a private yard with mature trees offering shade and tranquility. A charming round brick paver patio creates the perfect outdoor gathering space, and leads to an additional patio, and the 2-car garage, which includes extra workspace and cabinets for storage, hobbies, or projects. Situated on a quiet cul-de-sac, this home combines a peaceful setting with convenient access to parks, shopping , and dining. We love that it's just off the main roads, quick in and out of the subdivision. MATURE trees. We DO NOT back up to the train track, or Mclean. It is a 2 min walk to the park and a 5 min walk to the prairie preserve. Any store or restaurant you can think of is on Randall Rd. 1.4 miles away. The kids can ride bikes ,and rollerblade in the cul-de-sac, where else can you play in the street? Main floor laundry room. Refrigerator 2023, Hot water heater 2019, Roof and siding 2014 ,Carrier Furnace 2017, Garage door opener with WIFI 2026 Smoke and carbon detectors 2026.Don't miss this opportunity to own a great home in a PRIME location!
Active
$425,000
23 Linden Ct, South Elgin, IL 60177
3beds
1,765sqft
Single Family Residence
Built in 1992
6,098 Square Feet Lot
$418,600 Zestimate®
$241/sqft
$-- HOA
What's special
Additional patioVaulted ceilingsAmple cabinetryMain floor laundry room
- 20 days |
- 883 |
- 60 |
Likely to sell faster than
Zillow last checked:
Listing updated:
Listed by:
Kari Kohler 630-673-4586,
Coldwell Banker Realty,
Melanie Chavez 630-746-2244,
Coldwell Banker Realty
Source: MRED as distributed by MLS GRID,MLS#: 12723968
Facts & features
Interior
Bedrooms & bathrooms
- Bedrooms: 3
- Bathrooms: 2
- Full bathrooms: 2
Rooms
- Room types: No additional rooms
Primary bedroom
- Features: Flooring (Laminate), Window Treatments (Blinds)
- Level: Second
- Area: 154 Square Feet
- Dimensions: 14X11
Bedroom 2
- Features: Flooring (Laminate), Window Treatments (Blinds)
- Level: Second
- Area: 104 Square Feet
- Dimensions: 13X8
Bedroom 3
- Features: Flooring (Laminate)
- Level: Second
- Area: 110 Square Feet
- Dimensions: 11X10
Dining room
- Features: Flooring (Hardwood), Window Treatments (Curtains/Drapes)
- Level: Main
- Area: 135 Square Feet
- Dimensions: 15X9
Family room
- Features: Flooring (Hardwood), Window Treatments (Curtains/Drapes)
- Level: Main
- Area: 180 Square Feet
- Dimensions: 15X12
Kitchen
- Features: Kitchen (Eating Area-Table Space, Pantry), Flooring (Tile), Window Treatments (Curtains/Drapes)
- Level: Main
- Area: 156 Square Feet
- Dimensions: 13X12
Heating
- Natural Gas
Cooling
- Central Air
Appliances
- Included: Range, Microwave, Dishwasher, Refrigerator, Washer, Dryer
- Laundry: In Unit
Features
- 1st Floor Full Bath, Walk-In Closet(s), Pantry
- Flooring: Hardwood, Carpet
- Doors: Sliding Doors
- Windows: Drapes, Blinds
- Basement: Finished,Full
Interior area
- Total structure area: 1,765
- Total interior livable area: 1,765 sqft
- Finished area below ground: 483
Property
Parking
- Total spaces: 2
- Parking features: Yes, Garage Owned, Attached, Garage
- Attached garage spaces: 2
Accessibility
- Accessibility features: No Disability Access
Features
- Stories: 2
- Patio & porch: Patio, Porch
Lot
- Size: 6,098 Square Feet
- Dimensions: 60 X 106 X 42 X 100
Details
- Parcel number: 0903177019
- Special conditions: None
- Other equipment: Ceiling Fan(s)
Construction
Type & style
- Home type: SingleFamily
- Property subtype: Single Family Residence
Materials
- Vinyl Siding
- Foundation: Concrete Perimeter
- Roof: Asphalt
Condition
- New construction: No
- Year built: 1992
Utilities & green energy
- Sewer: Public Sewer
- Water: Public
Community & HOA
Community
- Security: Carbon Monoxide Detector(s)
- Subdivision: Sugar Ridge
HOA
- Services included: None
Location
- Region: South Elgin
Financial & listing details
- Price per square foot: $241/sqft
- Tax assessed value: $345,852
- Annual tax amount: $7,556
- Date on market: 8/7/2026
- Ownership: Fee Simple
Estimated market value
$418,600
$398,000 - $440,000
$2,981/mo
Price history
| Date | Event | Price |
|---|---|---|
| 8/7/2026 | Listed for sale | $425,000-2.3%$241/sqft |
Source:  MRED as distributed by MLS GRID #12723968 Report a problem MRED as distributed by MLS GRID #12723968 Report a problem | ||
| 8/5/2026 | Listing removed | -- |
Source: Owner Report a problem | ||
| 7/24/2026 | Price change | $435,000-1.1%$246/sqft |
Source: MRED as distributed by MLS GRID #12682926 Report a problem | ||
| 7/9/2026 | Price change | $440,000-2.2%$249/sqft |
Source: MRED as distributed by MLS GRID #12682926 Report a problem | ||
| 6/19/2026 | Price change | $450,000+2.3%$255/sqft |
Source: MRED as distributed by MLS GRID #12682926 Report a problem | ||
| 5/10/2026 | Listed for sale | $440,000+67.9%$249/sqft |
Source: Owner Report a problem | ||
| 7/25/2006 | Sold | $262,000+41.6%$148/sqft |
Source: Public Record Report a problem | ||
| 5/11/2001 | Sold | $185,000+77.9%$105/sqft |
Source: Public Record Report a problem | ||
| 9/8/1997 | Sold | $104,000$59/sqft |
Source: Public Record Report a problem | ||
Public tax history
| Year | Property taxes | Tax assessment |
|---|---|---|
| 2025 | $7,556 +3.2% | $115,284 +8.5% |
| 2024 | $7,322 +5% | $106,224 +11.7% |
| 2023 | $6,974 +12.1% | $95,072 +14.9% |
| 2022 | $6,224 +4.3% | $82,779 +4.9% |
| 2021 | $5,970 +0.4% | $78,905 +1.9% |
| 2020 | $5,944 +1.5% | $77,434 +2% |
| 2019 | $5,855 +6.4% | $75,901 +6.3% |
| 2018 | $5,504 +5.1% | $71,401 +3.5% |
| 2017 | $5,236 -13.2% | $68,959 +3.6% |
| 2016 | $6,030 | $66,537 +5.9% |
| 2015 | -- | $62,808 +2% |
| 2014 | -- | $61,593 -0.5% |
| 2013 | -- | $61,887 -6.4% |
| 2012 | -- | $66,096 -5.9% |
| 2011 | -- | $70,211 -7.3% |
| 2010 | -- | $75,780 -3.7% |
| 2009 | -- | $78,727 +0.1% |
| 2008 | -- | $78,617 +3.3% |
| 2007 | -- | $76,138 +6.1% |
| 2006 | -- | $71,793 +4.5% |
| 2005 | -- | $68,733 -0.3% |
| 2004 | -- | $68,927 +4.2% |
| 2003 | -- | $66,164 +9.3% |
| 2002 | -- | $60,551 +8.3% |
| 2001 | -- | $55,924 +6.9% |
| 2000 | -- | $52,320 |
Find assessor info on the county website
Monthly payment
Est. payment
Payment breakdown
Explore the cost of this home by adjusting the details. Changes won't be saved.Climate risks
Neighborhood: 60177
Nearby schools
GreatSchools rating
- 9/10Anderson Elementary SchoolGrades: K-5Distance: 1.4 mi
- 7/10Wredling Middle SchoolGrades: 6-8Distance: 3.7 mi
- 8/10St Charles North High SchoolGrades: 9-12Distance: 2.3 mi
Schools provided by the listing agent
- District: 303
Source: MRED as distributed by MLS GRID. This data may not be complete. We recommend contacting the local school district to confirm school assignments for this home.
- $379,7003 bd2 ba1.4k sqft21 Linden Ct, South Elgin, IL 60177Off Market
- $377,7003 bd2 ba1.5k sqft25 Linden Ct, South Elgin, IL 60177Off Market
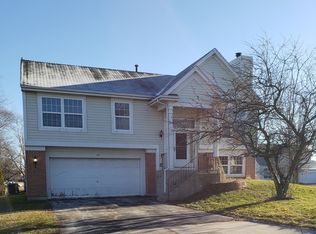
- $399,6004 bd2 ba1.3k sqft3 Lincoln Ct, South Elgin, IL 60177Off Market
- $382,0003 bd3 ba1.3k sqft19 Linden Ct, South Elgin, IL 60177Off Market
- $397,0003 bd2 ba1.4k sqft3 Linden Ct, South Elgin, IL 60177Off Market
- $2,8503 bd3 ba1.4k sqft1 Linden Ct, South Elgin, IL 60177For Rent
- $405,0003 bd3 ba1.4k sqft1 Lincoln Ct, South Elgin, IL 60177Sold
- $402,3003 bd2 ba1.6k sqft5 Lincoln Ct, South Elgin, IL 60177Off Market
A local agent can set up tours, give advice and negotiate with sellers.
A local lender can help you make sure your offer is ready when you are.
Similar homes
- $450,0003 bd4 ba1.8k sqft1211 N Lancaster Cir, South Elgin, IL 60177Active
 MLS ID #12731736, Phil Kline, arhome realty. MRED as distributed by MLS GRID
 - $472,5003 bd4 ba2k sqft37W907 Bowes Rd, Elgin, IL 60124Active
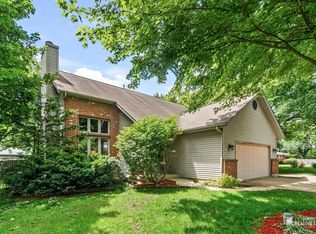 MLS ID #12707329, Christine Evensen, ABR,AHWD,PSA, Realstar Realty, Inc. MRED as distributed by MLS GRID
 - $439,0004 bd2 ba2k sqft205 Sharon Dr, Dundee, IL 60118Active
 MLS ID #12736046, Ro Malik, RE/MAX Premier. MRED as distributed by MLS GRID
 - $399,0005 bd3 ba2.2k sqft320 Starwood Pass, Lake In The Hills, IL 60156New
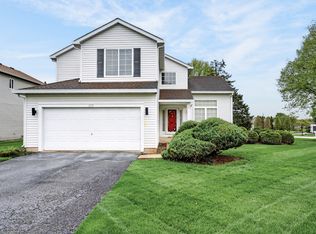 MLS ID #12741503, Ashley Arzer, Redfin Corporation. MRED as distributed by MLS GRID
 - $385,0003 bd2 ba1.5k sqft1039 Knollwood Ln, Bartlett, IL 60103ActiveMLS ID #12686167, Jennifer Stokes Habetler, Redfin Corporation. MRED as distributed by MLS GRID
- $395,0004 bd2 ba1.1k sqft15 S 10th St, St Charles, IL 60174ActiveMLS ID #12681423, Robert Kopp, eXp Realty - Geneva. MRED as distributed by MLS GRID
- $462,9004 bd4 ba2.2k sqft1350 Arneita St, Sycamore, IL 60178ActiveMLS ID #12736875, Jocelyn Kerbel, CREN, Willow Real Estate, Inc. MRED as distributed by MLS GRID
- $424,9003 bd2 ba1.6k sqft5S254 Radcliff Rd, Naperville, IL 60563ActiveMLS ID #12737133, Jessica Eiler, Keller Williams Infinity. MRED as distributed by MLS GRID
- $559,9003 bd3 ba2.4k sqft38W274 Bernice Dr, St Charles, IL 60175NewMLS ID #12743654, Robert Wolinski, Coldwell Banker Realty. MRED as distributed by MLS GRID
- $510,0003 bd3 ba1.8k sqft44W043 Fox Wilds Dr, St Charles, IL 60175ActiveMLS ID #12737159, Annette Siwy, Siwy Real Estate, Inc.. MRED as distributed by MLS GRID
- $335,0003 bd2 ba1.3k sqft830 Indian Wells Cir, Elgin, IL 60123Re-activatedMLS ID #12716619, Airel Hermosillo, Smart Home Realty. MRED as distributed by MLS GRID
- $424,9003 bd3 ba1.8k sqft1011 Woodbridge Dr, Cary, IL 60013ActiveMLS ID #12657457, Michael Rein, GRI, Baird & Warner. MRED as distributed by MLS GRID
- $474,9004 bd3 ba2.2k sqft701 Parkview Ct, Roselle, IL 60172NewMLS ID #12741531, Matt Humpal, RE/MAX Property Source. MRED as distributed by MLS GRID
- $379,9003 bd2 ba1.7k sqft144 Red Cedar Dr, Streamwood, IL 60107ActiveMLS ID #12732249, Michael McCarty, ABR,CNC,SFR, @properties Christie's International Real Estate. MRED as distributed by MLS GRID
- $409,9003 bd2 ba1.3k sqft727 Skyline Dr, Barrington, IL 60010NewMLS ID #12743314, Frank Montro, Keller Williams Preferred Rlty. MRED as distributed by MLS GRID
- $479,9003 bd2 ba1.7k sqft606 Banbury Ct, Roselle, IL 60172Price ChangeMLS ID #12733926, Jeavon Shegal, REMAX Legends. MRED as distributed by MLS GRID
- $389,9003 bd2 ba1.5k sqft0N250 Sunset Ave, West Chicago, IL 60185Price ChangeMLS ID #12718052, Pedro Porcayo, Porcayo & Associates Realty. MRED as distributed by MLS GRID
- $459,9003 bd2 ba1.2k sqft68 S 3rd Ave, Lombard, IL 60148NewMLS ID #12738204, Michelle Vykruta, MRP,SRES, Coldwell Banker Realty. MRED as distributed by MLS GRID
- $415,0003 bd3 ba1.9k sqft1978 Westridge Pl, Aurora, IL 60504ActiveMLS ID #12721604, Joan Walters, john greene, Realtor. MRED as distributed by MLS GRID
- $379,0004 bd3 ba1.7k sqft1739 Hickory Park Ln, Aurora, IL 60504NewMLS ID #12742389, Araceli Munoz, xr realty. MRED as distributed by MLS GRID
