Skip main navigation
Closed
  • Listed by: Owl's Nest Real Estate
    Bought with: EXP Realty
    $1,250,000

    23 Linkside Drive, Thornton, NH 03285

    5beds
    4,070sqft
    Single Family Residence
    Built in 2002
    3,920.4 Square Feet Lot
    $1,312,300 Zestimate®
    $307/sqft
    $4,270 Estimated rent

    Home value

    $1,312,300

    $1.22M - $1.40M

    $4,270/mo

    Zestimate® history
    Loading
    Loading...

    Owner options

    List your home for rent

    $4,270/mo

    Rent Zestimate®

    Find your next renter with Zillow Rental Manager. Plus, with online applications, you can quickly screen prospective tenants – for free.

    Learn more

    $4,270/mo

    Rent Zestimate®

    Refinance and save

    $6,951/mo

    Est. payment

    Refinancing to a lower rate could help reduce your monthly payments and save thousands over the life of the loan.

    See today's rates

    $6,951/mo

    Est. payment

    Explore your selling options

    Work with a Zillow partner agent

    Leverage their expertise and Zillow's premium Showcase listings to get your home seen by more buyers.

    Get started

    List with your own agent

    Get your home in front of millions of buyers by listing it on Zillow.

    Learn how to do it

    Sell it yourself

    Take full control of how buyers see your home on Zillow by listing For Sale by Owner (FSBO).

    List your home

    What's special

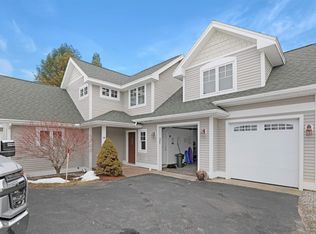
    Step into the pinnacle of luxury at Owl's Nest Resort in Thornton, NH. This magnificent home, ideally positioned on a tranquil cul-de-sac, boasts unrivaled vistas of the 8th fairway on NH's sole Nicklaus-designed golf course. This home is an entertainer's dream and a family haven, featuring three above-grade bedrooms with two more on the walkout level, 3.5 baths, and an adaptable home layout that can accommodate up to 7 total individual sleeping areas. The open floor plan is accentuated by soaring vaulted ceilings and walls of windows, ensuring every room is bathed in natural light. Recent top-to-bottom updates, including a chef's dream kitchen and a spa-like master bath, elevate the home's luxury. The home's outdoor spaces are equally impressive, with multiple decks and a shaded patio area providing the perfect venues for relaxation and social gatherings. This home offers an unparalleled lifestyle within walking distance of the resort's myriad amenities, including pools, dining, and leisure facilities. The community's two-week minimum rental policy ensures a serene living environment, preserving the neighborhood's tranquility and exclusivity. This home offers a lavish lifestyle and ease of maintenance-free living, with landscaping and snow removal managed by the HOA. Embrace this rare opportunity for upscale living in a vibrant community where every day feels like a getaway.

    Zillow last checked:

    Listing updated:

    Listed by:

    Tom DeMatteo,

    Owl's Nest Real Estate 401-648-5308

    Bought with:

    Edward Corridan

    EXP Realty

    Source: PrimeMLS,MLS#: 4985935MLS Logo

    Facts & features

    Interior

    Bedrooms & bathrooms
    • Bedrooms: 5
    • Bathrooms: 4
    • Full bathrooms: 3
    • 1/2 bathrooms: 1
    Heating
    • Propane, Forced Air
    Cooling
    • Central Air
    Appliances
    • Included: Dryer, Microwave, Wall Oven, Gas Range, Refrigerator, Washer, Electric Stove, Tank Water Heater
    Features
    • Cathedral Ceiling(s), Ceiling Fan(s), Dining Area, Kitchen/Dining, Living/Dining, Other, Indoor Storage, Vaulted Ceiling(s), Walk-In Closet(s)
    • Flooring: Carpet, Tile, Wood
    • Windows: Window Treatments
    • Basement: Climate Controlled,Daylight,Finished,Full,Insulated,Interior Stairs,Walkout,Interior Access,Exterior Entry,Walk-Out Access
    • Number of fireplaces: 2
    • Fireplace features: 2 Fireplaces
    Interior area
    • Total structure area: 4,640
    • Total interior livable area: 4,070 sqft
    • Finished area above ground: 4,070
    • Finished area below ground: 0

    Property

    Parking
    • Total spaces: 6
    • Parking features: Paved, Direct Entry, Finished, Heated Garage, Storage Above, Driveway, Garage, Parking Spaces 6+, Attached
    • Garage spaces: 2
    • Has uncovered spaces: Yes
    Features
    • Levels: Two
    • Stories: 2
    • Patio & porch: Patio, Porch
    • Exterior features: Deck, Garden, Natural Shade
    • Has view: Yes
    • View description: Mountain(s), Water
    • Water view: Water
    • Waterfront features: Pond
    • Frontage length: Road frontage: 67
    Lot
    • Size: 3,920 sqft
    • Features: Condo Development, Country Setting, Deed Restricted, Landscaped, Recreational, Rolling Slope, Sloped, Subdivided, Trail/Near Trail, Views, Walking Trails, Abuts Golf Course, In Town, Mountain, Near Country Club, Near Golf Course, Near Paths, Near Shopping, Near Skiing, Near Snowmobile Trails, Neighborhood, Rural, Near Railroad, Near Hospital, Near ATV Trail
    Details
    • Parcel number: THORM00016L000001S08LS08
    • Zoning description: Rec West

    Construction

    Type & style
    • Home type: SingleFamily
    • Architectural style: Craftsman
    • Property subtype: Single Family Residence
    Materials
    • Wood Frame, Cement Exterior, Composition Exterior
    • Foundation: Concrete
    • Roof: Asphalt Shingle
    Condition
    • New construction: No
    • Year built: 2002

    Utilities & green energy

    • Electric: Underground
    • Sewer: On-Site Septic Exists
    • Utilities for property: Underground Utilities

    Community & neighborhood

    Security
    • Security features: Smoke Detector(s)
    Location
    • Region: Thornton
    • Subdivision: Linkside

    HOA & financial

    Other financial information
    • Additional fee information: Fee: $217

    Price history

    DateEventPrice
    8/23/2024Sold$1,250,000-3.8%$307/sqft
    Source: PrimeMLS #4985935 Report a problem
    8/11/2024Contingent$1,300,000$319/sqft
    Source: PrimeMLS #4985935 Report a problem
    2/23/2024Listed for sale$1,300,000+225%$319/sqft
    Source: PrimeMLS #4985935 Report a problem
    5/10/2019Sold$400,000-29.8%$98/sqft
    Source: Public Record Report a problem
    7/10/2008Sold$570,000$140/sqft
    Source: Public Record Report a problem

    Public tax history

    YearProperty taxesTax assessment
    2024$10,013 $497,900
    2023$10,013 $497,900
    2022$10,013 $497,900
    2021$10,013 $497,900
    2020$10,013 +7.7%$497,900
    2019$9,301 -2%$497,900 +7.4%
    2018$9,492 +4.8%$463,500
    2017$9,057 +0.8%$463,500
    2016$8,987 +1.5%$463,500
    2015$8,853 $463,500

    Find assessor info on the county website

    Neighborhood: 03285

    Nearby schools

    GreatSchools rating
    Schools provided by the listing agent
    • Elementary: Thornton Central School
    • High: Plymouth Regional High School
    • District: SAU 2 and 48

    Source: PrimeMLS. This data may not be complete. We recommend contacting the local school district to confirm school assignments for this home.

    Get pre-qualified for a loan
    At Zillow Home Loans, we can pre-qualify you in as little as 5 minutes with no impact to your credit score.

    An equal housing lender. NMLS #10287.