Skip main navigation
Sold for $559,000
  • $559,000

    23 Little Bunggee Hill Road, Woodstock, CT 06282

    4beds
    2,160sqft
    Single Family Residence
    Built in 1960
    1.22 Acres Lot
    $574,800 Zestimate®
    $259/sqft
    $2,731 Estimated rent

    Home value

    $574,800

    $466,000 - $707,000

    $2,731/mo

    Zestimate® history
    Loading
    Loading...

    Owner options

    List your home for rent

    $2,731/mo

    Rent Zestimate®

    Find your next renter with Zillow Rental Manager. Plus, with online applications, you can quickly screen prospective tenants – for free.

    Learn more

    $2,731/mo

    Rent Zestimate®

    Refinance and save

    $3,782/mo

    Est. payment

    Refinancing to a lower rate could help reduce your monthly payments and save thousands over the life of the loan.

    See today's rates

    $3,782/mo

    Est. payment

    Explore your selling options

    Work with a Zillow partner agent

    Leverage their expertise and Zillow's premium Showcase listings to get your home seen by more buyers.

    Get started

    List with your own agent

    Get your home in front of millions of buyers by listing it on Zillow.

    Learn how to do it

    Sell it yourself

    Take full control of how buyers see your home on Zillow by listing For Sale by Owner (FSBO).

    List your home

    What's special

    Fieldstone fireplacePrivate beachTwo car garageRadiant tiled floor heatingRaised vegetable garden bedsPerennial flower bedsSouthern yellow pine floors
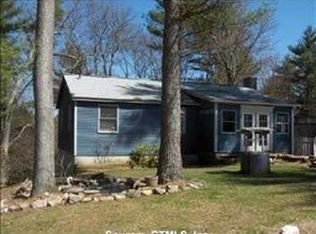
    The pictures really tell the story with this one. Down a quiet road on a 1.22 acre lot within sight of Lake Bunggee, this 2160 sq ft, 4 Br, 2 Ba home has been rebuilt from the floor joists up. Rich with custom touches and all new electrical, plumbing, insulation, roofing, etc. Pull up the double wide driveway (paved in 2023) to a two car garage (575 sq ft, plus loft), where you'll never get caught in the rain thanks to a spacious breezeway that connects to the house. Inside, beautiful Southern yellow pine floors and 6 skylights welcome you into an open floor plan. 3 large sliding glass doors offers views of surrounding perennial flower beds, raised vegetable garden beds, restored stone walls and wooded trails. Additions in 2019 and 2023 nearly tripled the finished living space of the original 1960 cottage. Clad in new Tando shingles with a 50 year warranty. Local craftsmen built the kitchen and a 10' bookcase with locally sourced wood. Off the kitchen is a 40 sq ft pantry. The dining area is framed by an original fieldstone fireplace equipped with a newly installed Hearthstone Clydsdale II woodstove insert (2025) as a second source of heat to the propane furnace. 12+ cords of split and stacked firewood will ensure you're toasty for several years. 4 new Mitsubishi mini-split units offer yet another heat source, and can also cool the entire house in summer. The new half of the house includes a large LR, Ba (with radiant tiled floor heating), downstairs office/4th Br and 2 upstairs Br off a generous play area. In the spring, watch tulips, irises, forsythia and apple trees bloom. Plant vegetables in the raised beds with the help of a new gardening shed. Summertime means short walks to the private beach, kayaking and swimming, then rinsing off in your own outdoor shower. Watch the leaves turn as fall arrives with bursts of orange and yellow. In the winter, go ice skating on the lake and then cozy up by your hearth. Hundreds of spruce and pine saplings have been planted around the property, providing a future privacy hedge or just an ample supply of Christmas trees. Close to winery, craft breweries, restaurants, and some of the best ice cream around.

    Zillow last checked:

    Listing updated:

    Listed by:

    Alan Berman (860)334-5004,

    Signature Properties of NewEng 860-447-8839

    Bought with:

    Kerri Mullen, RES.0813471

    CR Premier Properties

    Source: Smart MLS,MLS#: 24109080MLS Logo

    Facts & features

    Interior

    Bedrooms & bathrooms
    • Bedrooms: 4
    • Bathrooms: 2
    • Full bathrooms: 2
    Primary bedroom
    • Features: Ceiling Fan(s), Hardwood Floor
    • Level: Main
    • Area: 130 Square Feet
    • Dimensions: 10 x 13
    Bedroom
    • Features: Hardwood Floor
    • Level: Main
    • Area: 117 Square Feet
    • Dimensions: 9 x 13
    Bedroom
    • Features: Ceiling Fan(s), Hardwood Floor
    • Level: Upper
    • Area: 154 Square Feet
    • Dimensions: 11 x 14
    Bedroom
    • Features: Ceiling Fan(s), Hardwood Floor
    • Level: Upper
    • Area: 154 Square Feet
    • Dimensions: 11 x 14
    Dining room
    • Features: Skylight, Ceiling Fan(s), Fireplace, Wood Stove
    • Level: Main
    • Area: 208 Square Feet
    • Dimensions: 13 x 16
    Kitchen
    • Features: Skylight, Breakfast Bar, Hardwood Floor
    • Level: Main
    • Area: 143 Square Feet
    • Dimensions: 11 x 13
    Library
    • Features: Bookcases, Sliders, Hardwood Floor
    • Level: Main
    • Area: 160 Square Feet
    • Dimensions: 10 x 16
    Living room
    • Features: Skylight, Vaulted Ceiling(s), Ceiling Fan(s), Sliders, Hardwood Floor
    • Level: Main
    • Area: 234 Square Feet
    • Dimensions: 13 x 18
    Other
    • Features: Built-in Features, Hardwood Floor
    • Level: Main
    • Area: 220 Square Feet
    • Dimensions: 10 x 22
    Rec play room
    • Features: Hardwood Floor
    • Level: Upper
    • Area: 190 Square Feet
    • Dimensions: 10 x 19
    Heating
    • Heat Pump, Forced Air, Radiant, Electric, Propane, Wood
    Cooling
    • Ceiling Fan(s), Heat Pump, Ductless
    Appliances
    • Included: Gas Range, Microwave, Refrigerator, Dishwasher, Washer, Dryer, Water Heater, Tankless Water Heater
    • Laundry: Main Level
    Features
    • Wired for Data, Open Floorplan, Entrance Foyer
    • Basement: Partial,Full,Unfinished,Interior Entry,Walk-Out Access,Concrete
    • Attic: None
    • Number of fireplaces: 1
    • Fireplace features: Insert
    Interior area
    • Total structure area: 2,160
    • Total interior livable area: 2,160 sqft
    • Finished area above ground: 2,160

    Property

    Parking
    • Total spaces: 8
    • Parking features: Attached, Paved, Off Street, Driveway, Garage Door Opener
    • Attached garage spaces: 2
    • Has uncovered spaces: Yes
    Features
    • Patio & porch: Wrap Around, Deck
    • Exterior features: Breezeway, Rain Gutters, Lighting, Fruit Trees, Garden, Stone Wall
    • Has view: Yes
    • View description: Water
    • Has water view: Yes
    • Water view: Water
    • Waterfront features: Walk to Water, Beach Access, Water Community
    Lot
    • Size: 1.22 Acres
    • Features: Few Trees, Sloped, Open Lot
    Details
    • Additional structures: Shed(s)
    • Parcel number: 1737469
    • Zoning: RES/Lake

    Construction

    Type & style
    • Home type: SingleFamily
    • Architectural style: Contemporary,Cottage
    • Property subtype: Single Family Residence
    Materials
    • Vinyl Siding
    • Foundation: Concrete Perimeter
    • Roof: Asphalt
    Condition
    • New construction: No
    • Year built: 1960

    Utilities & green energy

    • Sewer: Septic Tank
    • Water: Well
    Green energy
    • Energy efficient items: Insulation, Ridge Vents

    Community & neighborhood

    Location
    • Region: Woodstock Valley
    • Subdivision: Woodstock Valley

    Price history

    DateEventPrice
    2/2/2026Sold$559,000-1.8%$259/sqft
    Source: Smart MLS #24109080 Report a problem
    1/17/2026Pending sale$569,000$263/sqft
    Source: Smart MLS #24109080 Report a problem
    10/15/2025Price change$569,000-4.4%$263/sqft
    Source: Smart MLS #24109080 Report a problem
    7/23/2025Price change$595,000-4.8%$275/sqft
    Source: Smart MLS #24109080 Report a problem
    7/3/2025Listed for sale$625,000+744.6%$289/sqft
    Source: Smart MLS #24109080 Report a problem
    11/13/2013Sold$74,000-7.5%$34/sqft
    Source: Smart MLS #G664312 Report a problem
    10/2/2013Listed for sale$80,000-25.2%$37/sqft
    Source: Re/Max West of the River #G664312 Report a problem
    7/15/2013Sold$106,900+11.9%$49/sqft
    Source: Agent Provided Report a problem
    5/30/2012Listed for sale$95,500-10.7%$44/sqft
    Source: RE/MAX Bell Park Realty #E258272 Report a problem
    8/31/2001Sold$106,900+22.9%$49/sqft
    Source: Smart MLS #E115783 Report a problem
    6/30/1999Sold$87,000+21.8%$40/sqft
    Source: Public Record Report a problem
    8/29/1997Sold$71,400$33/sqft
    Source: Public Record Report a problem

    Public tax history

    YearProperty taxesTax assessment
    2025$7,163 +88.3%$247,000 +49.6%
    2024$3,804 +24%$165,100 +20.6%
    2023$3,068 +9.4%$136,900 +1.8%
    2022$2,804 +7.2%$134,500 +31.1%
    2021$2,616 +24.7%$102,600 +19.9%
    2020$2,097 +11.9%$85,600 +11.9%
    2019$1,874 $76,500
    2018$1,874 +0.8%$76,500
    2017$1,859 -14.9%$76,500 -18.2%
    2015$2,184 +1.1%$93,500
    2014$2,160 +11.7%$93,500 +7.7%
    2013$1,934 +2.3%$86,800
    2012$1,891 -8.3%$86,800 -22.5%
    2011$2,063 +2.8%$112,000
    2010$2,007 +2.4%$112,000
    2009$1,960 $112,000
    2008$1,960 +2.6%$112,000
    2007$1,910 $112,000

    Find assessor info on the county website

    Neighborhood: Lake Bungee

    Nearby schools

    GreatSchools rating
    Schools provided by the listing agent
    • Elementary: Woodstock
    • Middle: Woodstock
    • High: Woodstock Academy

    Source: Smart MLS. This data may not be complete. We recommend contacting the local school district to confirm school assignments for this home.

    Get pre-qualified for a loan
    At Zillow Home Loans, we can pre-qualify you in as little as 5 minutes with no impact to your credit score.

    An equal housing lender. NMLS #10287.

    Sell for more on Zillow
    Get a Zillow Showcase℠ listing at no additional cost and you could sell for .
    $574,800
    2% more
    +$11,496
    With Zillow Showcase(estimated)
    $586,296