Located on a quiet cul-de-sac in one of Abington’s most desirable neighborhoods, 23 Loganberry Drive is a charming Raised Ranch that offers incredible privacy with its spacious fenced-in yard and beautiful new pool. Cathedral ceilings in the kitchen and dining room bring in tons of natural light, with hardwood flooring throughout and a kitchen island that looks right out to your brand-new wraparound deck and backyard oasis. The main level features central A/C, a cozy fireplaced living room, a full bathroom, and three bedrooms. The finished lower level includes a family room or playroom, a half bath, a separate home office or gym space, plus laundry and extra storage. This home has so much to offer while still being just minutes to Braintree, Weymouth, and area amenities—including Hanover Crossing for shopping and dining, and within walking distance to Ames Nowell State Park.
Sold for $661,000
$661,000
23 Loganberry Dr, Abington, MA 02351
3beds
1,758sqft
Single Family Residence
Built in 1968
0.45 Acres Lot
$679,500 Zestimate®
$376/sqft
$3,835 Estimated rent
Home value
$679,500
$618,000 - $741,000
$3,835/mo
Zestimate® history
Owner options
List your home for rent
$3,835/mo
Rent Zestimate®
Find your next renter with Zillow Rental Manager. Plus, with online applications, you can quickly screen prospective tenants – for free.
$3,835/mo
Rent Zestimate®
Refinance and save
$4,174/mo
Est. payment
Refinancing to a lower rate could help reduce your monthly payments and save thousands over the life of the loan.
$4,174/mo
Est. payment
Explore your selling options
Work with a Zillow partner agent
Leverage their expertise and Zillow's premium Showcase listings to get your home seen by more buyers.
Get startedList with your own agent
Get your home in front of millions of buyers by listing it on Zillow.
Learn how to do itSell it yourself
Take full control of how buyers see your home on Zillow by listing For Sale by Owner (FSBO).
List your homeWhat's special
Brand-new wraparound deckBeautiful new poolBackyard oasisQuiet cul-de-sacFinished lower levelCathedral ceilingsFamily room or playroom
Zillow last checked:
Listing updated:
Listed by:
Colleen Foulsham 857-939-0144,
FC Realty Group 857-939-0144
Bought with:
Sandra Smith
Gibson Sotheby's International Realty
Source: MLS PIN,MLS#: 73435709
Facts & features
Interior
Bedrooms & bathrooms
- Bedrooms: 3
- Bathrooms: 2
- Full bathrooms: 1
- 1/2 bathrooms: 1
Heating
- Forced Air, Oil
Cooling
- Central Air
Features
- Flooring: Tile, Hardwood
- Has basement: No
- Number of fireplaces: 1
Interior area
- Total structure area: 1,758
- Total interior livable area: 1,758 sqft
- Finished area above ground: 1,758
Property
Parking
- Total spaces: 4
- Parking features: Paved Drive, Off Street, Paved
- Uncovered spaces: 4
Features
- Patio & porch: Deck
- Exterior features: Deck, Pool - Above Ground, Fenced Yard
- Has private pool: Yes
- Pool features: Above Ground
- Fencing: Fenced
Lot
- Size: 0.45 Acres
Details
- Parcel number: M:43 L:35,922215
- Zoning: R40
Construction
Type & style
- Home type: SingleFamily
- Architectural style: Raised Ranch
- Property subtype: Single Family Residence
Materials
- Frame
- Foundation: Concrete Perimeter
- Roof: Shingle
Condition
- Year built: 1968
Utilities & green energy
- Sewer: Public Sewer
- Water: Public
Community & HOA
Community
- Features: Public Transportation, Shopping, Park, Walk/Jog Trails, Golf, Medical Facility, Bike Path, Conservation Area
HOA
- Has HOA: No
Location
- Region: Abington
Financial & listing details
- Price per square foot: $376/sqft
- Tax assessed value: $552,000
- Annual tax amount: $7,209
- Date on market: 1/14/2026
Price history
| Date | Event | Price |
|---|---|---|
| 10/30/2025 | Sold | $661,000+4.9%$376/sqft |
Source: MLS PIN #73435709 Report a problem | ||
| 10/1/2025 | Contingent | $629,999$358/sqft |
Source: MLS PIN #73435709 Report a problem | ||
| 9/25/2025 | Listed for sale | $629,999+42.5%$358/sqft |
Source: MLS PIN #73435709 Report a problem | ||
| 8/14/2020 | Sold | $442,000$251/sqft |
Source: Public Record Report a problem | ||
Public tax history
| Year | Property taxes | Tax assessment |
|---|---|---|
| 2025 | $7,209 +0.6% | $552,000 +3% |
| 2024 | $7,168 +7% | $535,700 +13.7% |
| 2023 | $6,697 +9.3% | $471,300 +26.8% |
| 2022 | $6,127 | $371,800 |
| 2021 | $6,127 +1.4% | $371,800 +4.6% |
| 2020 | $6,044 -2% | $355,500 +0.2% |
| 2019 | $6,168 +4.1% | $354,700 +6.7% |
| 2018 | $5,925 -0.3% | $332,500 +2.7% |
| 2017 | $5,942 +13.4% | $323,800 +10.8% |
| 2016 | $5,239 +7.8% | $292,200 +2.2% |
| 2015 | $4,860 +5% | $285,900 +6.2% |
| 2014 | $4,628 -2.3% | $269,200 -5.9% |
| 2013 | $4,735 +2.5% | $286,100 -4.9% |
| 2012 | $4,619 +1.4% | $300,700 |
| 2011 | $4,553 +6.6% | $300,700 -2.5% |
| 2010 | $4,273 -4.7% | $308,300 -14.8% |
| 2009 | $4,484 +7.8% | $361,900 -3.1% |
| 2008 | $4,160 -0.7% | $373,400 -3.8% |
| 2007 | $4,190 +5.2% | $388,000 -0.2% |
| 2006 | $3,981 +0.9% | $388,800 +6.5% |
| 2005 | $3,946 -1.6% | $365,000 +10.8% |
| 2004 | $4,012 +10.7% | $329,400 +48.6% |
| 2003 | $3,625 +1.9% | $221,700 |
| 2001 | $3,558 +1.1% | $221,700 +20.4% |
| 2000 | $3,518 | $184,200 |
Find assessor info on the county website
Neighborhood: 02351
Nearby homes
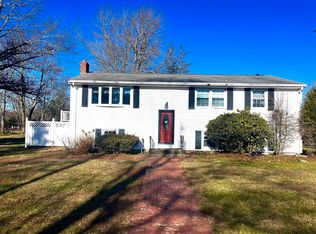
- $618,6003 bd1 ba1.4k sqft33 Loganberry Dr, Abington, MA 02351Off Market
- $600,0003 bd2 ba1.7k sqft13 Loganberry Dr, Abington, MA 02351Sold
- $569,4003 bd1 ba1.5k sqft508 Hancock St, Abington, MA 02351Off Market
- $692,2003 bd1 ba1.7k sqft488 Hancock St, Abington, MA 02351Off Market
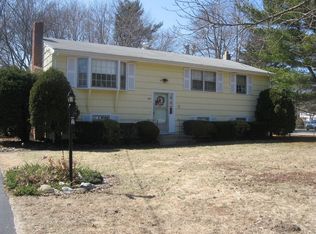
- $715,8003 bd2 ba1.5k sqft45 Loganberry Dr, Abington, MA 02351Off Market
- $736,3003 bd2 ba2.1k sqft518 Hancock St, Abington, MA 02351Off Market
- $666,4004 bd1 ba1.8k sqft28 Loganberry Dr, Abington, MA 02351Off Market
- $652,1004 bd2 ba1.8k sqft38 Loganberry Dr, Abington, MA 02351Off Market
Nearby schools
GreatSchools rating
- 5/10Woodsdale Elementary SchoolGrades: 3-4Distance: 0.6 mi
- 5/10Frolio Middle SchoolGrades: 5-8Distance: 1 mi
- 5/10Abington High SchoolGrades: 9-12Distance: 1 mi
Get a cash offer in 3 minutes
Find out how much your home could sell for in as little as 3 minutes with a no-obligation cash offer.
Estimated market value
$679,500
Get a cash offer in 3 minutes
Find out how much your home could sell for in as little as 3 minutes with a no-obligation cash offer.
Estimated market value
$679,500
- Massachusetts
- Plymouth County
- Abington
- 02351
- 23 Loganberry Dr
Nearby cities
Nearby zip codes
Other Abington Topics
