OFFER DEADLINE MON 5/13 AT 3PM. Highly sought after ESTATES AT SOUTH WINDSOR neighborhood for this better than new 2018 built Toll Brothers colonial with all the bells and whistles. Great ALTERNATIVE TO NEW CONSTRUCTION. This stunning home offers luxurious living space with an open and bright layout ideal for entertaining with VERSATILITY FOR MULTI-GENERATIONAL LIVING. Gorgeous hardwood flooring, millwork, and 9 foot ceilings throughout with grand 2 story foyer and dual staircases. Designer palladian kitchen with upgraded quartz counters, deluxe SS JennAir appliances, subway backsplash, vented gas range, and soft close cabinetry. Spacious family room with gas fireplace, vaulted ceiling, and window seat. Open concept living-dining room space along with library with stunning bookcases. First floor office, mudroom, and half bath. Sprawling master bedroom suite with intimate sitting area, stunning walk-in closet with custom shelving, and luxurious master bath with soaking tub, his/her sinks, and glass shower. 3 additional bedrooms, plus hall full bath, and laundry room complete the upper level. 768 finished sq ft on lower level with half bath (4751 total sq ft of living space). Expansive paver patio with gas firepit overlooks level and professionally manicured grounds. Public utilities with gas heat, central air, solar panels, and city sewer/water. HOA includes private walking trails. ELI TERRY SCHOOL DISTRICT. Just minutes to community center, park, Evergreen Walk, and I-84.
Sold for $1,020,000
Street View
$1,020,000
23 Longmeadow Drive, South Windsor, CT 06074
4beds
4,751sqft
Single Family Residence
Built in 2018
0.48 Acres Lot
$1,106,600 Zestimate®
$215/sqft
$4,598 Estimated rent
Home value
$1,106,600
$1.05M - $1.16M
$4,598/mo
Zestimate® history
Owner options
List your home for rent
$4,598/mo
Rent Zestimate®
Find your next renter with Zillow Rental Manager. Plus, with online applications, you can quickly screen prospective tenants – for free.
$4,598/mo
Rent Zestimate®
Refinance and save
$7,960/mo
Est. payment
Refinancing to a lower rate could help reduce your monthly payments and save thousands over the life of the loan.
$7,960/mo
Est. payment
Explore your selling options
Work with a Zillow partner agent
Leverage their expertise and Zillow's premium Showcase listings to get your home seen by more buyers.
Get startedList with your own agent
Get your home in front of millions of buyers by listing it on Zillow.
Learn how to do itSell it yourself
Take full control of how buyers see your home on Zillow by listing For Sale by Owner (FSBO).
List your homeWhat's special
Gas fireplaceCentral airSolar panelsIntimate sitting areaSpacious family roomWhole foodsEvergreen walk
Zillow last checked:
Listing updated:
Listed by:
James Knurek 860-214-6453,
Coldwell Banker Realty 860-644-2461
Bought with:
Madhu Reddy, REB.0791892
Reddy Realty, LLC
Source: Smart MLS,MLS#: 24012904
Facts & features
Interior
Bedrooms & bathrooms
- Bedrooms: 4
- Bathrooms: 4
- Full bathrooms: 2
- 1/2 bathrooms: 2
Primary bedroom
- Level: Upper
Bedroom
- Level: Upper
Bedroom
- Level: Upper
Bedroom
- Level: Upper
Dining room
- Level: Main
Family room
- Level: Main
Kitchen
- Level: Main
Library
- Level: Main
Living room
- Level: Main
Office
- Level: Main
Rec play room
- Level: Lower
Heating
- Forced Air, Natural Gas
Cooling
- Central Air
Appliances
- Included: Oven/Range, Microwave, Range Hood, Refrigerator, Dishwasher, Disposal, Washer, Dryer, Gas Water Heater, Water Heater
Features
- Windows: Thermopane Windows
- Basement: Full,Storage Space,Partially Finished,Liveable Space
- Attic: Pull Down Stairs
- Number of fireplaces: 1
Interior area
- Total structure area: 4,751
- Total interior livable area: 4,751 sqft
- Finished area above ground: 3,983
- Finished area below ground: 768
Property
Parking
- Total spaces: 3
- Parking features: Attached, Garage Door Opener
- Attached garage spaces: 3
Features
- Patio & porch: Patio
- Exterior features: Sidewalk, Rain Gutters, Lighting
Lot
- Size: 0.48 Acres
- Features: Subdivided, Few Trees, Level, Landscaped
Details
- Parcel number: 2678529
- Zoning: RROS
Construction
Type & style
- Home type: SingleFamily
- Architectural style: Colonial
- Property subtype: Single Family Residence
Materials
- Vinyl Siding
- Foundation: Concrete Perimeter
- Roof: Asphalt
Condition
- New construction: No
- Year built: 2018
Utilities & green energy
- Sewer: Public Sewer
- Water: Public
- Utilities for property: Underground Utilities, Cable Available
Green energy
- Energy efficient items: Windows
- Energy generation: Solar
Community & HOA
Community
- Features: Golf, Health Club, Library, Medical Facilities, Park, Pool, Public Rec Facilities, Shopping/Mall
HOA
- Has HOA: Yes
- Services included: Maintenance Grounds
- HOA fee: $600 annually
Location
- Region: South Windsor
Financial & listing details
- Price per square foot: $215/sqft
- Tax assessed value: $649,200
- Annual tax amount: $22,371
- Date on market: 7/24/2024
Price history
| Date | Event | Price |
|---|---|---|
| 7/23/2024 | Sold | $1,020,000+8.5%$215/sqft |
Source:  Smart MLS #24012904 Report a problem Smart MLS #24012904 Report a problem | ||
| 5/14/2024 | Pending sale | $939,900$198/sqft |
Source: Smart MLS #24012904 Report a problem | ||
| 5/7/2024 | Listed for sale | $939,900+29.6%$198/sqft |
Source: Smart MLS #24012904 Report a problem | ||
| 10/5/2018 | Sold | $725,414$153/sqft |
Source: Agent Provided Report a problem | ||
Public tax history
| Year | Property taxes | Tax assessment |
|---|---|---|
| 2025 | $23,118 +3.3% | $649,200 |
| 2024 | $22,371 +4% | $649,200 |
| 2023 | $21,514 +13.8% | $649,200 +33.2% |
| 2022 | $18,900 +2.4% | $487,500 |
| 2021 | $18,457 -0.1% | $487,500 |
| 2020 | $18,467 -1.6% | $487,500 |
| 2019 | $18,769 +423.4% | $487,500 +412.1% |
| 2018 | $3,586 | $95,200 |
Find assessor info on the county website
Neighborhood: 06074
Nearby homes
- $980,5004 bd2 ba3.3k sqft27 Longmeadow Dr, South Windsor, CT 06074Off Market
- $1,100,1004 bd4 ba4.1k sqft17 Longmeadow Dr, South Windsor, CT 06074Off Market
- $825,5004 bd4 ba3.5k sqft123 Longmeadow Dr S, Windsor, CT 06042Off Market
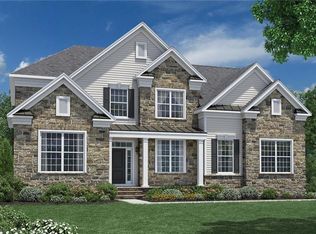
- $904,1004 bd3 ba2.7k sqft33 Longmeadow Dr, South Windsor, CT 06074Off Market
- $1,004,4004 bd4 ba3.7k sqft20 Longmeadow Dr, South Windsor, CT 06074Off Market
- $1,003,8004 bd3 ba2.6k sqft26 Longmeadow Dr, South Windsor, CT 06074Off Market
- $939,5005 bd4 ba3.4k sqft14 Farm Hill Road, South Windsor, CT 06074Off Market
- $1,056,8004 bd3 ba3.7k sqft14 Farm Hill Rd, South Windsor, CT 06074Off Market
Nearby schools
GreatSchools rating
- 8/10Eli Terry SchoolGrades: K-5Distance: 0.7 mi
- 8/10Timothy Edwards SchoolGrades: 6-8Distance: 2.4 mi
- 10/10South Windsor High SchoolGrades: 9-12Distance: 0.9 mi
Schools provided by the listing agent
- Elementary: Eli Terry
- Middle: Edwards
- High: South Windsor
Source: Smart MLS. This data may not be complete. We recommend contacting the local school district to confirm school assignments for this home.


Get pre-qualified for a loan
At Zillow Home Loans, we can pre-qualify you in as little as 5 minutes with no impact to your credit score.An equal housing lender. NMLS #10287.
Sell for more on Zillow
Get a Zillow Showcase℠ listing at no additional cost and you could sell for .
$1,106,600
2% more
+$22,132
With Zillow Showcase(estimated)
$1,128,732
- Connecticut
- Hartford County
- South Windsor
- 06074
- 23 Longmeadow Drive
Nearby cities
Nearby zip codes
Other South Windsor Topics
