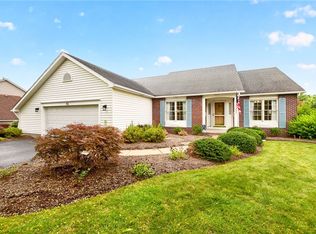
Welcome to 23 Longtrail lane!!! This beautiful custom-built ranch style patio home was built in 2021, also added in the same year was a partially finished basement/rec/entertainment room with a 3rd bedroom, egress window and 3rd full bath with a one-step entry, tile shower and seat. Approx sq footage 1200, additionally the workout room could be easily finished for even more sq ft. Perfect teen suite/ in-law. This home has a front covered porch, an open floor plan with a large living room/kitchen condo. Cathedral ceilings. Gas fireplace. Lots of windows make it nice & bright. A cozy fireplace and beautiful kitchen with granite counters, center island, breakfast bar and pantry. Recessed lighting throughout. Covered Patio out back. Located on a private Cul de sac with surrounding ponds and a community trail connected with the Lehigh Valley trail. 50 acres of forever wild backs the property. Located off 15A just before the Rush border. And NO HOA!!! Location, location, location, close to Rochester, the NYS thruway and the Finger lakes!!!
Pending
$399,900
23 Longtrail Ln, Henrietta, NY 14467
3beds
1,486sqft
Townhouse, Condominium, Single Family Residence
Built in 2021
-- sqft lot
$393,300 Zestimate®
$269/sqft
$-- HOA
What's special
- 227 days
- 50
- 0
Zillow last checked:
Listing updated:
Listed by:
Howard Hanna 585-334-1020,
Cynthia W. French 585-582-8415
Source: NYSAMLSs,MLS#: R1661884 Originating MLS: Rochester
Originating MLS: RochesterFacts & features
Interior
Bedrooms & bathrooms
- Bedrooms: 3
- Bathrooms: 3
- Full bathrooms: 3
- Main level bathrooms: 2
- Main level bedrooms: 2
Heating
- Gas, Zoned, Forced Air
Cooling
- Zoned, Central Air
Appliances
- Included: Appliances Negotiable, Exhaust Fan, Gas Cooktop, Disposal, Gas Oven, Gas Range, Gas Water Heater, Microwave, Range Hood
- Laundry: Accessible Utilities or Laundry, Main Level
Features
- Breakfast Bar, Breakfast Area, Ceiling Fan(s), Cathedral Ceiling(s), Entrance Foyer, Eat-in Kitchen, Separate/Formal Living Room, Granite Counters, Home Office, Kitchen Island, Kitchen/Family Room Combo, Other, Pantry, See Remarks, Sliding Glass Door(s), Storage, Solid Surface Counters, Window Treatments, Bedroom on Main Level, Bath in Primary Bedroom, Main Level Primary
- Flooring: Ceramic Tile, Laminate, Varies
- Doors: Sliding Doors
- Windows: Drapes, Thermal Windows
- Basement: Egress Windows,Full,Partially Finished,Sump Pump
- Number of fireplaces: 1
Interior area
- Total structure area: 1,486
- Total interior livable area: 1,486 sqft
Property
Parking
- Total spaces: 2
- Parking features: Attached, Garage, Other, See Remarks, Garage Door Opener
- Attached garage spaces: 2
Accessibility
- Accessibility features: Accessibility Features, Accessible Bedroom, Other
Features
- Levels: One
- Stories: 1
- Patio & porch: Covered, Open, Patio, Porch
- Exterior features: Patio, Private Yard, See Remarks
Lot
- Size: 5,762 Square Feet
- Dimensions: 76 x 86
- Features: Adjacent To Public Land, Cul-De-Sac, Near Public Transit, Rectangular, Rectangular Lot, Residential Lot
Details
- Parcel number: 2632002020200004027000
- Special conditions: Standard
Construction
Type & style
- Home type: Condo
- Architectural style: Patio Home
- Property subtype: Townhouse, Condominium, Single Family Residence
- Attached to another structure: Yes
Materials
- Stone, Vinyl Siding, PEX Plumbing
- Roof: Asphalt
Condition
- Resale
- Year built: 2021
Utilities & green energy
- Electric: Circuit Breakers
- Sewer: Connected
- Water: Connected, Public
- Utilities for property: Cable Available, Electricity Connected, High Speed Internet Available, Sewer Connected, Water Connected
Community & HOA
Community
- Features: Trails/Paths
- Subdivision: Trail View South Sub
HOA
- Amenities included: None
- HOA name: None
Location
- Region: Henrietta
Financial & listing details
- Price per square foot: $269/sqft
- Tax assessed value: $328,600
- Annual tax amount: $9,117
- Date on market: 2/11/2026
- Cumulative days on market: 222 days
- Listing terms: Cash,Conventional,FHA
Estimated market value
$393,300
$366,000 - $425,000
$2,779/mo
Price history
| Date | Event | Price |
|---|---|---|
| 3/10/2026 | Pending sale | $399,900$269/sqft |
Source:  NYSAMLSs #R1661884 Report a problem NYSAMLSs #R1661884 Report a problem | ||
| 2/9/2026 | Listed for sale | $399,900+35.1%$269/sqft |
Source: NYSAMLSs #R1660811 Report a problem | ||
| 4/2/2021 | Sold | $296,000+7.8%$199/sqft |
Source: Public Record Report a problem | ||
| 6/23/2020 | Listing removed | $274,500$185/sqft |
Source: Pinnacle Homes, Inc. Report a problem | ||
| 6/2/2020 | Price change | $274,500$185/sqft |
Source: Pinnacle Homes, Inc. Report a problem | ||
| 11/8/2018 | Listed for sale | -- |
Source: Pinnacle Homes, Inc. Report a problem | ||
Public tax history
| Year | Property taxes | Tax assessment |
|---|---|---|
| 2025 | -- | $414,000 +26% |
| 2024 | -- | $328,600 |
| 2023 | -- | $328,600 +11% |
| 2022 | -- | $296,000 |
| 2021 | -- | $296,000 +194.8% |
| 2020 | -- | $100,400 +139% |
| 2018 | -- | $42,000 |
| 2017 | $843 | $42,000 +140% |
| 2016 | -- | $17,500 |
Find assessor info on the county website
Monthly payment
Climate risks
Neighborhood: 14467
Nearby schools
Schools provided by the listing agent
- District: Rush-Henrietta
Source: NYSAMLSs. This data may not be complete. We recommend contacting the local school district to confirm school assignments for this home.
Similar homes
- $349,9003 bd3 ba1.9k sqft4 Salzer Hts, West Henrietta, NY 14586For Sale

 MLS ID #R1716025, Catherine L. Picow, Listing by: Howard Hanna. NYSAMLSs
 - $399,0004 bd3 ba2.2k sqft24 Carriage Ct, Pittsford, NY 14534For Sale
 MLS ID #R1716983, Philip Pizzingrilli, Listing by: Tru Agent Real Estate. NYSAMLSs
 - $420,0004 bd3 ba1.8k sqft34 Sturbridge Ln, Pittsford, NY 14534For Sale
 MLS ID #R1713034, Christopher J Cady, Listing by: Mitchell Pierson, Jr., Inc.. NYSAMLSs
 - $399,9003 bd2 ba1.6k sqft95 Rock Crk, Pittsford, NY 14534For Sale
 MLS ID #R1711950, Jeffrey M. Lamica, Listing by: Keller Williams Realty Greater Rochester. NYSAMLSs
 - $400,0004 bd3 ba2k sqft185 Viennawood Dr, Rochester, NY 14618For SaleMLS ID #R1713830, Alan J. Wood, Listing by: RE/MAX Plus. NYSAMLSs
- $400,0003 bd3 ba1.8k sqft5704 Yanni Ct, Avon, NY 14414For SaleMLS ID #R1705398, Daniel Beirne, Listing by: Opendoor Brokerage LLC. NYSAMLSs
- $379,9004 bd3 ba2.1k sqft4240 Federal Rd, Livonia, NY 14487For SaleMLS ID #R1714521, Matthew Sharman, Listing by: Real Broker NY LLC. NYSAMLSs
- $345,0003 bd2 ba1.9k sqft93 Glen Acre Dr, Pittsford, NY 14534For SaleMLS ID #R1713843, Christian Roman, Listing by: Hunt Real Estate ERA/Columbus. NYSAMLSs
- $399,9003 bd3 ba1.9k sqft7139 Challenger Cir, Victor, NY 14564For SaleMLS ID #R1709499, Ryan D. Smith, Listing by: Tru Agent Real Estate. NYSAMLSs
- $339,9003 bd2 ba1.8k sqft139 Maple Center Rd, Hilton, NY 14468For SaleMLS ID #R1717084, Dennis D. Price, Listing by: Hunt Real Estate ERA/Columbus. NYSAMLSs
- $424,9003 bd2 ba2k sqft7112 Valentown Rd, Victor, NY 14564For SaleMLS ID #R1707923, Jennifer L. Isaac, Listing by: Howard Hanna. NYSAMLSs
- $375,0003 bd3 ba1.4k sqft12 Tynedale Way, North Chili, NY 14514For SaleMLS ID #R1710012, Olena Malanchyn, Listing by: Simplex Realty, Inc.. NYSAMLSs
- $349,9003 bd2 ba1.5k sqft2 Northfield Rd, Rochester, NY 14617For SaleMLS ID #R1716936, Kelzi Sobolewski, Listing by: RE/MAX Plus. NYSAMLSs
- $349,9004 bd3 ba1.8k sqft1179 Moseley Rd, Victor, NY 14564For SaleMLS ID #R1714998, Tina L. Visconte, Listing by: Howard Hanna. NYSAMLSs
- $319,9003 bd2 ba1.7k sqft19 Ezio Dr, Rochester, NY 14606For SaleMLS ID #R1717032, Melissa Parker, Listing by: Howard Hanna. NYSAMLSs
- $386,9004 bd3 ba2.1k sqft11 Pine Brook Cir, Penfield, NY 14526For SaleMLS ID #R1710657, Cindy B. Rosato, Listing by: RE/MAX Realty Group. NYSAMLSs
- $289,9003 bd3 ba1.4k sqft3990 County Road 40, Bloomfield, NY 14469For SaleMLS ID #R1711841, Karen A Joseph, Listing by: Howard Hanna. NYSAMLSs
- $349,9003 bd3 ba1.9k sqft20 Kimberly Rd, Pittsford, NY 14534For SaleMLS ID #R1701371, Wendy B Filiaci, Listing by: Hunt Real Estate ERA/Columbus. NYSAMLSs
- $399,9004 bd3 ba1.9k sqft1453 Sunrise Dr, Walworth, NY 14568For SaleMLS ID #R1711980, Rachel L. Caballero, Listing by: CF Property Ventures Inc.. NYSAMLSs
- $299,9993 bd2 ba1.6k sqft672 Gillett Rd, Spencerport, NY 14559For SaleMLS ID #R1717004, Tanya O Kuchma, Listing by: Hunt Real Estate ERA/Columbus. NYSAMLSs
