Skip main navigation
Closed
  • $1,025,000

    23 Lookaway Hills Dr, Afton, VA 22920

    5beds
    3,300sqft
    Single Family Residence
    Built in 1996
    8.28 Acres Lot
    $1,025,600 Zestimate®
    $311/sqft
    $2,682 Estimated rent

    Home value

    $1,025,600

    Estimated sales range

    Not available

    $2,682/mo

    Zestimate® history
    Loading
    Loading...

    Owner options

    List your home for rent

    $2,682/mo

    Rent Zestimate®

    Find your next renter with Zillow Rental Manager. Plus, with online applications, you can quickly screen prospective tenants – for free.

    Learn more

    $2,682/mo

    Rent Zestimate®

    Refinance and save

    $5,987/mo

    Est. payment

    Refinancing to a lower rate could help reduce your monthly payments and save thousands over the life of the loan.

    See today's rates

    $5,987/mo

    Est. payment

    Explore your selling options

    Work with a Zillow partner agent

    Leverage their expertise and Zillow's premium Showcase listings to get your home seen by more buyers.

    Get started

    List with your own agent

    Get your home in front of millions of buyers by listing it on Zillow.

    Learn how to do it

    Sell it yourself

    Take full control of how buyers see your home on Zillow by listing For Sale by Owner (FSBO).

    List your home

    What's special

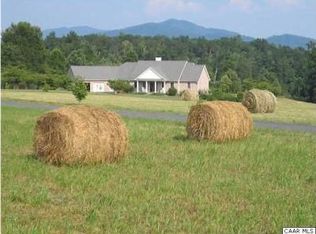
    Perched among the rolling hills in the heart of Virginia's wine country, this fully renovated home captures extraordinary panoramic views of the Blue Ridge Mountains across 8+ acres of scenic countryside. Designed for both comfort and elegance, the home features refined interiors, seamless indoor-outdoor living, and an expansive terrace that frames the dramatic mountain backdrop. A private guest apartment provides ideal accommodations for visitors or extended family. Though privately situated in a serene mountain setting, the property remains just 30 minutes from Charlottesville and the University of Virginia, offering convenient access to acclaimed wineries, dining, and year-round recreation in the heart of Afton.

    Zillow last checked:

    Listing updated:

    Listed by:

    CONOR MURRAY 434-964-7100,

    FRANK HARDY SOTHEBY'S INTERNATIONAL REALTY

    Bought with:

    FRANCESCA SAN GIORGIO, 0225060519

    FOUR SEASONS REALTY 1

    Source: CAAR,MLS#: 674039MLS LogoOriginating MLS: Charlottesville Area Association of Realtors

    Facts & features

    Interior

    Bedrooms & bathrooms
    • Bedrooms: 5
    • Bathrooms: 4
    • Full bathrooms: 3
    • 1/2 bathrooms: 1
    • Main level bathrooms: 1
    Rooms
    • Room types: Bathroom, Bedroom, Den, Dining Room, Full Bath, Half Bath, Kitchen, Laundry, Living Room, Office
    Primary bedroom
    • Level: Second
    Bedroom
    • Level: Basement
    Bedroom
    • Level: Second
    Primary bathroom
    • Level: Second
    Bathroom
    • Level: Second
    Bathroom
    • Level: Basement
    Other
    • Level: Basement
    Den
    • Level: First
    Dining room
    • Level: First
    Half bath
    • Level: First
    Kitchen
    • Level: First
    Laundry
    • Level: Basement
    Living room
    • Level: First
    Office
    • Level: First
    Heating
    • Central, Heat Pump
    Cooling
    • Central Air
    Appliances
    • Included: Built-In Oven, Dishwasher, Electric Range, Disposal, Microwave, Refrigerator, Dryer, Washer
    Features
    • Additional Living Quarters, Remodeled, Second Kitchen, Breakfast Area, Home Office, Recessed Lighting
    • Flooring: Wood
    • Basement: Exterior Entry,Finished,Interior Entry,Apartment
    • Number of fireplaces: 1
    • Fireplace features: One, Gas
    Interior area
    • Total structure area: 3,876
    • Total interior livable area: 3,300 sqft
    • Finished area above ground: 2,364
    • Finished area below ground: 936

    Property

    Parking
    • Total spaces: 2
    • Parking features: Detached, Garage
    • Garage spaces: 2
    Features
    • Levels: Two
    • Stories: 2
    • Patio & porch: Rear Porch, Covered, Deck, Front Porch, Patio, Porch, Wood
    Lot
    • Size: 8.28 Acres
    • Features: Cleared, Garden, Landscaped, Open Lot
    • Topography: Rolling
    Details
    • Parcel number: 1271
    • Zoning description: R-1 Residential

    Construction

    Type & style
    • Home type: SingleFamily
    • Property subtype: Single Family Residence
    Materials
    • Stick Built
    • Foundation: Block
    • Roof: Composition,Shingle
    Condition
    • Updated/Remodeled
    • New construction: No
    • Year built: 1996

    Utilities & green energy

    • Sewer: Septic Tank
    • Water: Private, Well
    • Utilities for property: Other

    Community & HOA

    Community
    • Subdivision: NONE
    HOA
    • Has HOA: Yes
    • Amenities included: None
    Location
    • Region: Afton

    Financial & listing details

    • Price per square foot: $311/sqft
    • Tax assessed value: $584,300
    • Annual tax amount: $3,796
    • Date on market: 3/6/2026
    • Cumulative days on market: 62 days

    Price history

    DateEventPrice
    6/30/2026Sold$1,025,000-10.9%$311/sqft
    Source: CAAR #674039 Report a problem
    5/24/2026Pending sale$1,150,000$348/sqft
    Source: CAAR #674039 Report a problem
    4/23/2026Listed for sale$1,150,000$348/sqft
    Source: CAAR #674039 Report a problem
    4/20/2026Pending sale$1,150,000$348/sqft
    Source: CAAR #674039 Report a problem
    4/10/2026Price change$1,150,000-8%$348/sqft
    Source: CAAR #674039 Report a problem
    3/20/2026Listed for sale$1,250,000+4.3%$379/sqft
    Source: CAAR #674039 Report a problem
    12/15/2025Listing removed$1,199,000$363/sqft
    Source: CAAR #671032 Report a problem
    11/13/2025Listed for sale$1,199,000-14.3%$363/sqft
    Source: CAAR #671032 Report a problem
    11/4/2025Listing removed$1,399,000$424/sqft
    Source: CAAR #667963 Report a problem
    10/1/2025Price change$1,399,000-12.5%$424/sqft
    Source: CAAR #667963 Report a problem
    8/15/2025Listed for sale$1,599,000$485/sqft
    Source: CAAR #667963 Report a problem

    Public tax history

    YearProperty taxesTax assessment
    2024$3,798 $584,300
    2023$3,798 $584,300
    2022$3,798 +29.8%$584,300 +43.8%
    2021$2,925 $406,300
    2020$2,925 $406,300
    2019$2,925 $406,300
    2018-- $406,300 +3.3%
    2017-- $393,500
    2016$2,833 $393,500
    2015$2,833 $393,500
    2014$2,833 $393,500 +2%
    2012-- $385,900
    2011-- $385,900
    2010-- $385,900
    Find assessor info on the county website

    Neighborhood: 22920

    Nearby schools

    GreatSchools rating
    Schools provided by the listing agent
    • Elementary: Rockfish
    • Middle: Nelson
    • High: Nelson

    Source: CAAR. This data may not be complete. We recommend contacting the local school district to confirm school assignments for this home.

    Get pre-qualified for a loan
    At Zillow Home Loans, we can pre-qualify you in as little as 5 minutes with no impact to your credit score.

    An equal housing lender. NMLS #10287.

    Sell for more on Zillow
    Get a Zillow Showcase℠ listing at no additional cost and you could sell for .
    $1,025,600
    2% more
    +$20,512
    With Zillow Showcase(estimated)
    $1,046,112