Tucked away in a quiet cul-de-sac within the guard-gated Monarch Beach community, this primarily single-level residence is designed for coastal living. The open floor plan features approximately 20-foot vaulted ceilings in the entry and living room, creating a bright and spacious interior. The living room offers a fireplace and flows seamlessly into the main living areas. The kitchen is appointed with granite countertops and a breakfast island and overlooks the family room, complete with a second fireplace. The primary suite captures ocean views and includes an en-suite bathroom with dual sinks, granite countertops, a soaking tub, and a separate walk-in shower. The backyard is oriented to take advantage of the coastal setting and provides a comfortable space for relaxing or entertaining. Additional highlights include access to a private resident pathway connecting to areas near Salt Creek Beach, Monarch Beach Golf Links, and the Waldorf Astoria and Ritz-Carlton resorts, along with close proximity to Dana Point Harbor, Laguna Beach, and a variety of coastal amenities.
Pending
Listed by: Livel Real Estate • Elaine Brashier • Contact: 949-233-2566
Price increase: $1.2M (6/16)
$2,395,000
23 Los Monteros Dr, Dana Point, CA 92629
3beds
2,576sqft
:
Get pre-qualified$15,122/mo
Single Family Residence
Built in 1981
7,620 Square Feet Lot
$2,386,900 Zestimate®
$930/sqft
$445/mo HOA
What's special
- 19 days |
- 219 |
- 2 |
Likely to sell faster than
Zillow last checked:
Listing updated:
Listed by:
Elaine Brashier DRE #02129172 949-233-2566,
Livel Real Estate,
Meital Taub DRE #01871040 949-922-9552,
Livel Real Estate
Source: CRMLS,MLS#: LG26061209 Originating MLS: California Regional MLS
Originating MLS: California Regional MLSFacts & features
Interior
Bedrooms & bathrooms
- Bedrooms: 3
- Bathrooms: 3
- Full bathrooms: 2
- 1/2 bathrooms: 1
- Main level bathrooms: 3
- Main level bedrooms: 3
Rooms
- Room types: Bedroom, Family Room, Kitchen, Laundry, Living Room, Primary Bedroom, Dining Room
Primary bedroom
- Features: Main Level Primary
Bedroom
- Features: All Bedrooms Down
Bedroom
- Features: Bedroom on Main Level
Bathroom
- Features: Dual Sinks, Full Bath on Main Level, Separate Shower, Tub Shower
Kitchen
- Features: Kitchen Island
Heating
- Central
Cooling
- Central Air
Appliances
- Included: 6 Burner Stove, Dishwasher, Gas Cooktop, Microwave, Refrigerator
- Laundry: Laundry Room
Features
- Breakfast Bar, Separate/Formal Dining Room, All Bedrooms Down, Bedroom on Main Level, Main Level Primary
- Flooring: Carpet, Tile, Wood
- Has fireplace: Yes
- Fireplace features: Family Room, Living Room, Primary Bedroom
- Common walls with other units/homes: No Common Walls
Interior area
- Total interior livable area: 2,576 sqft
Property
Parking
- Total spaces: 2
- Parking features: Driveway, Garage
- Attached garage spaces: 2
Features
- Levels: One
- Stories: 1
- Entry location: left side
- Patio & porch: Patio
- Pool features: None
- Spa features: None
- Has view: Yes
- View description: Ocean
- Has water view: Yes
- Water view: Ocean
Lot
- Size: 7,620 Square Feet
- Features: 0-1 Unit/Acre
Details
- Parcel number: 67234101
- Special conditions: Standard
Construction
Type & style
- Home type: SingleFamily
- Property subtype: Single Family Residence
Condition
- New construction: No
- Year built: 1981
Utilities & green energy
- Sewer: Public Sewer
- Water: Public
Community & HOA
Community
- Features: Curbs, Park, Street Lights, Sidewalks, Gated
- Security: Gated Community, Gated with Attendant
- Subdivision: Villas Ii @ Monarch Beach (Mv2)
HOA
- Has HOA: Yes
- Amenities included: Controlled Access, Dog Park, Maintenance Grounds, Guard, Trail(s)
- HOA fee: $277 monthly
- HOA name: The Villas at Monarch Beach
- HOA phone: 949-833-2600
- Second HOA fee: $168 monthly
Location
- Region: Dana Point
Financial & listing details
- Price per square foot: $930/sqft
- Tax assessed value: $1,169,852
- Annual tax amount: $13,658
- Date on market: 6/15/2026
- Cumulative days on market: 19 days
- Listing terms: Cash,Cash to Existing Loan,Cash to New Loan,Conventional
Estimated market value
$2,386,900
$2.27M - $2.51M
$7,974/mo
Price history
| Date | Event | Price |
|---|---|---|
| 7/17/2026 | Pending sale | $2,395,000$930/sqft |
Source:  CRMLS #LG26061209 Report a problem CRMLS #LG26061209 Report a problem | ||
| 7/3/2026 | Contingent | $2,395,000$930/sqft |
Source: CRMLS #LG26061209 Report a problem | ||
| 6/16/2026 | Price change | $2,395,000+99.6%$930/sqft |
Source: CRMLS #LG26061209 Report a problem | ||
| 8/15/2016 | Listed for sale | $1,200,000+26.3%$466/sqft |
Source: California Regional MLS #OC16179531 Report a problem | ||
| 5/14/2013 | Sold | $950,000-4.9%$369/sqft |
Source: Public Record Report a problem | ||
| 1/15/2013 | Price change | $998,975-2.1%$388/sqft |
Source: First Team Real Estate #S691568 Report a problem | ||
| 12/14/2012 | Price change | $1,019,999-2.2%$396/sqft |
Source: First Team Real Estate #S691568 Report a problem | ||
| 9/14/2012 | Price change | $1,042,500-0.7%$405/sqft |
Source: First Team Real Estate #S691568 Report a problem | ||
| 6/6/2012 | Price change | $1,049,999-3.2%$408/sqft |
Source: First Team Real Estate #S691568 Report a problem | ||
| 3/18/2012 | Listed for sale | $1,085,000+3.3%$421/sqft |
Source: First Team Real Estate #S691568 Report a problem | ||
| 8/29/2011 | Listing removed | $1,049,990$408/sqft |
Source: REO Benefit (DBA) , Nivi Inc #S656925 Report a problem | ||
| 8/10/2011 | Price change | $1,049,990+0%$408/sqft |
Source: REO Benefit (DBA) , Nivi Inc #S656925 Report a problem | ||
| 7/21/2011 | Price change | $1,049,900-4.6%$408/sqft |
Source: REO Benefit (DBA) , Nivi Inc #S656925 Report a problem | ||
| 4/30/2011 | Listed for sale | $1,100,000$427/sqft |
Source: REO Benefit (DBA) , Nivi Inc #S656925 Report a problem | ||
Public tax history
| Year | Property taxes | Tax assessment |
|---|---|---|
| 2025 | $13,658 +2.6% | $1,169,852 +2% |
| 2024 | $13,318 +2% | $1,146,914 +2% |
| 2023 | $13,062 +2.5% | $1,124,426 +2% |
| 2022 | $12,749 +3.1% | $1,102,379 +2% |
| 2021 | $12,372 +2.4% | $1,080,764 +1% |
| 2020 | $12,087 | $1,069,683 +2% |
| 2019 | $12,087 +1.9% | $1,048,709 +2% |
| 2018 | $11,861 +4.6% | $1,028,147 +2% |
| 2017 | $11,342 | $1,007,988 +2% |
| 2016 | $11,342 +2.5% | $988,224 +1.5% |
| 2015 | $11,067 +5.5% | $973,380 +2% |
| 2014 | $10,491 | $954,313 +71.2% |
| 2013 | -- | $557,568 +2% |
| 2012 | -- | $546,636 +2% |
| 2011 | -- | $535,918 +0.8% |
| 2010 | -- | $531,913 -0.2% |
| 2009 | -- | $533,178 +2% |
| 2008 | -- | $522,724 +2% |
| 2007 | -- | $512,475 +2% |
| 2006 | -- | $502,427 +2% |
| 2005 | -- | $492,576 +2% |
| 2004 | -- | $482,918 +1.9% |
| 2003 | -- | $474,068 +2% |
| 2002 | -- | $464,773 +2% |
| 2001 | $4,947 +1.6% | $455,660 +2% |
| 2000 | $4,870 | $446,726 |
Find assessor info on the county website
Monthly payment
Est. payment
Payment breakdown
Explore the cost of this home by adjusting the details. Changes won't be saved.Climate risks
Neighborhood: 92629
Nearby schools
GreatSchools rating
- 7/10Richard Henry Dana Elementary SchoolGrades: K-5Distance: 0.9 mi
- 8/10Marco Forster Middle SchoolGrades: 6-8Distance: 2 mi
- 9/10Dana Hills High SchoolGrades: 9-12Distance: 0.7 mi
Schools provided by the listing agent
- Elementary: R.H. Dana
- Middle: Marco Forester
- High: Dana Hills
Source: CRMLS. This data may not be complete. We recommend contacting the local school district to confirm school assignments for this home.
- $3,960,8004 bd5 ba3.1k sqft1 Guadalmina Dr, Dana Point, CA 92629Off Market
- $3,843,4004 bd4 ba3.6k sqft3 Guadalmina Dr, Dana Point, CA 92629Off Market

- $4,970,5003 bd3 ba3.3k sqft24 Los Monteros Dr, Dana Point, CA 92629Off Market
- $3,764,0004 bd3 ba4k sqft25 Los Monteros Dr, Dana Point, CA 92629Off Market

- $3,213,0003 bd2 ba2.5k sqft5 Guadalmina Dr, Dana Point, CA 92629Off Market
- $3,995,0004 bd4 ba3.6k sqft27 Los Monteros Dr, Dana Point, CA 92629For Sale
- $3,681,0004 bd4 ba2.2k sqft33342 Gelidum Cir, Dana Point, CA 92629Off Market
- $3,087,5003 bd3 ba2.8k sqft26 Los Monteros Dr, Dana Point, CA 92629Off Market
A local agent can set up tours, give advice and negotiate with sellers.
Similar homes
- $1,899,0003 bd3 ba2k sqft1 Saint Kitts, Dana Point, CA 92629For Sale
 MLS ID #OC26151442, Sandra Thiel, First Team Real Estate. CRMLS
 - $2,875,0003 bd3 ba2.2k sqft34041 Calle La Primavera, Dana Point, CA 92629For Sale
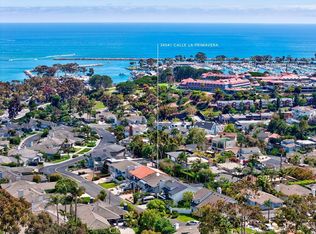 MLS ID #OC26135305, Jason Janeski, First Team Real Estate. CRMLS
 - $2,195,0003 bd3 ba2.1k sqft34255 Camino El Molino, Dana Pt, CA 92624For Sale
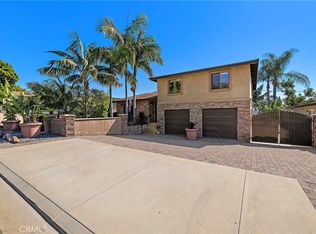 MLS ID #LG26060681, Mark Miller, The W Collection, Inc.. CRMLS
 - $2,599,0004 bd3 ba3.1k sqft33132 Valle Rd, San Juan Capistrano, CA 92675For Sale
 MLS ID #OC26095342, Hunter Crane, Luxre Realty, Inc.. CRMLS
 - $2,275,0004 bd3 ba2.1k sqft34421 Camino El Molino, Dana Pt, CA 92624For SaleMLS ID #OC26070460, Catherine Douglas, Keller Williams OC Coastal Realty. CRMLS
- $2,945,0006 bd3 ba3.7k sqft25462 Evans Pointe, Dana Point, CA 92629For SaleMLS ID #OC26108637, Kent Brostroem, HomeSmart, Evergreen Realty. CRMLS
- $2,750,0003 bd3 ba2k sqft31891 National Park Dr, Laguna Niguel, CA 92677For SaleMLS ID #LG26115491, Bryan Gerlach, Engel & Voelkers Dana Point. CRMLS
- $2,090,0003 bd3 ba2.2k sqft17 Siena, Laguna Niguel, CA 92677For SaleMLS ID #OC26125730, Sam Dehbashi, Pacific Sotheby's Int'l Realty. CRMLS
- $2,249,0005 bd4 ba3k sqft14 Novilla, Laguna Niguel, CA 92677For SaleMLS ID #OC26084795, Halina Szlanta, Realty One Group West. CRMLS
- $2,050,0004 bd3 ba2.5k sqft23852 Linnet Cir, Laguna Niguel, CA 92677For SaleMLS ID #OC26148283, Arne DeWitt, RE/MAX Select One. CRMLS
- $2,099,0004 bd3 ba3k sqft28141 La Bajada, Laguna Niguel, CA 92677For SaleMLS ID #OC26140921, Sari Ward, First Team Real Estate. CRMLS
- $2,099,0003 bd2 ba1.8k sqft31422 Flying Cloud Dr, Laguna Niguel, CA 92677For SaleMLS ID #LG26099078, Dana Wall, Berkshire Hathaway HomeService California Properties. CRMLS
- $1,999,9994 bd3 ba2.2k sqft2912 Estancia, San Clemente, CA 92673For SaleMLS ID #OC26144126, Michael Bente, Luxre Realty, Inc.. CRMLS
- $3,150,0003 bd3 ba2.5k sqft31852 Paseo Alto Plano, San Juan Capistrano, CA 92675For SaleMLS ID #LG26108706, Jill Lockhart, Livel Real Estate. CRMLS
- $1,899,9904 bd3 ba2.3k sqft22 Serenity Ln, Laguna Niguel, CA 92677For SaleMLS ID #LG26138844, John Spoelder, Better Real Estate Of OC.Inc.. CRMLS
- $2,195,0005 bd4 ba2.9k sqft25161 Via Bajo Cerro, Laguna Niguel, CA 92677For SaleMLS ID #OC26039789, Hilary Peter, BayBrook Realty. CRMLS
- $3,299,0004 bd4 ba2.4k sqft26882 Calle Real, Dana Pt, CA 92624For SaleMLS ID #OC26136147, Darlene Jamroz, First Team Real Estate. CRMLS
- $1,899,9994 bd3 ba2.9k sqft31171 Santa Margarita Pl, San Juan Capistrano, CA 92675For SaleMLS ID #OC26094817, Jennifer Nunnikhoven, Berkshire Hathaway HomeService. CRMLS
- $1,650,0003 bd2 ba1.8k sqft26672 Avenida Las Palmas, Dana Pt, CA 92624For SaleMLS ID #LG26121269, Meital Taub, Livel Real Estate. CRMLS
- $2,390,0004 bd3 ba2k sqft26 Appleglen Dr, Irvine, CA 92602For SaleMLS ID #TR26141075, Lydia Chen, Pinnacle Real Estate Group. CRMLS
Local buyer's agents are ready to help
