Nestled within a serene setting, this Ranch-style marvel presents a unique opportunity w/ 3 beds, 1.5 baths & an attached potential in-law or a bonus wing. Upon entry, a spacious living room welcomes you, seamlessly blending into the gourmet eat-in kitchen—an ideal space for both entertaining & daily dining. Equipped w/ granite countertops, this kitchen is for culinary enthusiasts. Retreat to the tranquility of the main bedroom, boasting a convenient ensuite. 2 more generously sized bedrooms to follow. Outside, discover a backyard oasis - deck area sets the stage for outdoor gatherings with an in-ground pool, accompanied by a spacious yard. The bonus wing w/ additional heated space comes with its own laundry room. Newer gas heating system (2018), updated baths and new flooring throughout. Come see this one level living opportunity on the Andover line, within the sought-after Mount Vernon area & right next to to 495, 93, schools, shopping, restaurants, & more!
Sold for $565,000
$565,000
23 Louisburg St, Lawrence, MA 01843
3beds
1,716sqft
Single Family Residence
Built in 1955
9,666 Square Feet Lot
$-- Zestimate®
$329/sqft
$-- Estimated rent
Home value
Not available
Estimated sales range
Not available
Not available
Zestimate® history
Owner options
List your home for rent
Find your next renter with Zillow Rental Manager. Plus, with online applications, you can quickly screen prospective tenants – for free.
Refinance and save
$3,704/mo
Est. payment
Refinancing to a lower rate could help reduce your monthly payments and save thousands over the life of the loan.
$3,704/mo
Est. payment
Explore your selling options
Work with a Zillow partner agent
Leverage their expertise and Zillow's premium Showcase listings to get your home seen by more buyers.
Get startedList with your own agent
Get your home in front of millions of buyers by listing it on Zillow.
Learn how to do itSell it yourself
Take full control of how buyers see your home on Zillow by listing For Sale by Owner (FSBO).
List your homeWhat's special
Ranch-style marvelDeck areaIn-ground poolBackyard oasisGranite countertopsUpdated bathsSpacious yard
Zillow last checked:
Listing updated:
Listed by:
Raquel Franco 978-235-5136,
Capital Real Estate Group LLC 978-235-5136
Bought with:
Cristino Ynfante
Berkshire Hathaway HomeServices Verani Realty Methuen
Source: MLS PIN,MLS#: 73297426
Facts & features
Interior
Bedrooms & bathrooms
- Bedrooms: 3
- Bathrooms: 2
- Full bathrooms: 1
- 1/2 bathrooms: 1
Primary bedroom
- Level: First
Bedroom 2
- Level: First
Bedroom 3
- Level: First
Bathroom 1
- Level: First
Bathroom 2
- Level: First
Dining room
- Level: First
Kitchen
- Features: Dining Area, Breakfast Bar / Nook, Remodeled, Lighting - Overhead, Crown Molding
- Level: First
Living room
- Features: Window(s) - Picture, Crown Molding
- Level: Main,First
Heating
- Baseboard, Natural Gas
Cooling
- Window Unit(s)
Appliances
- Included: Gas Water Heater, Range, Oven, Dishwasher, Refrigerator, Washer, Dryer
- Laundry: Flooring - Stone/Ceramic Tile, Main Level, Exterior Access, First Floor
Features
- Closet, Bonus Room
- Flooring: Tile, Wood Laminate, Flooring - Stone/Ceramic Tile
- Has basement: No
- Number of fireplaces: 1
- Fireplace features: Living Room
Interior area
- Total structure area: 1,716
- Total interior livable area: 1,716 sqft
Property
Parking
- Total spaces: 5
- Parking features: Attached, Paved Drive, Off Street
- Attached garage spaces: 1
- Uncovered spaces: 4
Features
- Patio & porch: Deck
- Exterior features: Deck, Pool - Inground, Fenced Yard
- Has private pool: Yes
- Pool features: In Ground
- Fencing: Fenced
Lot
- Size: 9,666 Square Feet
Details
- Parcel number: M:0115 B:0000 L:0034
- Zoning: RES
Construction
Type & style
- Home type: SingleFamily
- Architectural style: Ranch
- Property subtype: Single Family Residence
Materials
- Frame
- Foundation: Slab
- Roof: Shingle
Condition
- Year built: 1955
Utilities & green energy
- Sewer: Public Sewer
- Water: Public
Community & HOA
Community
- Features: Public Transportation, Shopping, Tennis Court(s), Park, Walk/Jog Trails, Medical Facility, Laundromat, Bike Path, Conservation Area, Highway Access, Private School, Public School, T-Station
HOA
- Has HOA: No
Location
- Region: Lawrence
Financial & listing details
- Price per square foot: $329/sqft
- Tax assessed value: $480,400
- Annual tax amount: $4,444
- Date on market: 12/17/2025
- Road surface type: Paved
Price history
| Date | Event | Price |
|---|---|---|
| 12/17/2024 | Sold | $565,000+0%$329/sqft |
Source: MLS PIN #73297426 Report a problem | ||
| 10/15/2024 | Price change | $564,900-1.7%$329/sqft |
Source: MLS PIN #73297426 Report a problem | ||
| 10/2/2024 | Listed for sale | $574,900$335/sqft |
Source: MLS PIN #73297426 Report a problem | ||
Public tax history
Tax history is unavailable.
Neighborhood: 01843
Nearby homes
- $620,1003 bd2 ba1.7k sqft23 Louisberg St, Lawrence, MA 01843Off Market
- $692,8004 bd2 ba2.4k sqft27 Louisberg St, Lawrence, MA 01843Off Market
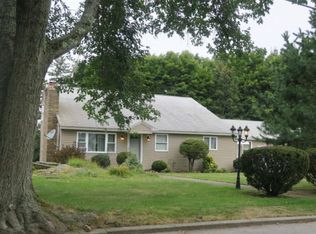
- $541,8003 bd1 ba1.1k sqft19 Louisberg St, Lawrence, MA 01843Off Market
- $563,0003 bd1 ba1.3k sqft30 Louisberg St, Lawrence, MA 01843Off Market
- $501,7002 bd1 ba952 sqft15 Louisberg St, Lawrence, MA 01843Off Market
- $633,7002 bd1 ba1.9k sqft26 Louisberg St, Lawrence, MA 01843Off Market
- $620,0003 bd1 ba1.3k sqft36 Louisberg St, Lawrence, MA 01843Sold
- $614,7004 bd2 ba1.3k sqft35 Louisberg St, Lawrence, MA 01843Off Market
Nearby schools
GreatSchools rating
- 4/10Robert Frost Middle SchoolGrades: K-4Distance: 0.3 mi
- 5/10Frost Middle SchoolGrades: 5-8Distance: 0.3 mi
- 1/10Lawrence High SchoolGrades: 9-12Distance: 0.9 mi


Get pre-qualified for a loan
At Zillow Home Loans, we can pre-qualify you in as little as 5 minutes with no impact to your credit score.An equal housing lender. NMLS #10287.
- Massachusetts
- Essex County
- Lawrence
- 01843
- 23 Louisburg St
