Welcome to 23 Lovers Leap Ave, a well-maintained and thoughtfully updated Raised Ranch in Lynn’s Pine Hill area. The main level features an open kitchen and dining area with stone countertops, stainless steel appliances, recessed lighting, and a layout that flows comfortably into the living space. Three bedrooms and a full bath complete the main level, giving the home a practical and easy-to-use setup. The finished lower level adds valuable flexibility, with additional living space, a second full bath, laundry area, and direct access to the garage. Whether used as a family room, home office, or bonus living area, it gives buyers options beyond the main floor. Outside, the side deck, patio area, and stone retaining walls add usable outdoor space, while the location offers convenient access to local amenities, shopping, parks, conservation areas, schools, highway access, and public transportation.
For sale
$679,900
23 Lovers Leap Ave, Lynn, MA 01904
3beds
1,720sqft
Single Family Residence
Built in 2003
3,638 Square Feet Lot
$674,200 Zestimate®
$395/sqft
$-- HOA
What's special
Side deckLaundry areaPatio areaStone retaining wallsThree bedroomsRecessed lightingStainless steel appliances
- 1 day
- 118
- 2
Zillow last checked:
Listing updated:
Listed by:
McSalomon Osias 781-201-0710,
Fiv Realty Co. 781-365-1984
Source: MLS PIN,MLS#: 73574347
Facts & features
Interior
Bedrooms & bathrooms
- Bedrooms: 3
- Bathrooms: 2
- Full bathrooms: 2
Primary bedroom
- Features: Ceiling Fan(s), Closet, Flooring - Wood
- Level: Second
- Area: 143
- Dimensions: 13 x 11
Bedroom 2
- Features: Ceiling Fan(s), Closet, Flooring - Wood
- Level: Second
- Area: 132
- Dimensions: 12 x 11
Bedroom 3
- Features: Ceiling Fan(s), Closet, Flooring - Wood
- Level: Second
- Area: 132
- Dimensions: 12 x 11
Primary bathroom
- Features: No
Bathroom 1
- Features: Bathroom - Full, Bathroom - Tiled With Shower Stall, Flooring - Wood
- Level: Second
- Area: 56
- Dimensions: 7 x 8
Bathroom 2
- Features: Bathroom - Full, Bathroom - With Shower Stall, Flooring - Stone/Ceramic Tile
- Level: First
- Area: 60
- Dimensions: 5 x 12
Dining room
- Features: Flooring - Wood, Deck - Exterior, Exterior Access, Open Floorplan, Recessed Lighting, Lighting - Overhead
- Level: Second
- Area: 121
- Dimensions: 11 x 11
Family room
- Features: Flooring - Wood, Recessed Lighting
- Level: Second
- Area: 143
- Dimensions: 13 x 11
Kitchen
- Features: Flooring - Wood, Countertops - Stone/Granite/Solid, Kitchen Island, Open Floorplan, Recessed Lighting, Gas Stove, Lighting - Pendant
- Level: Second
- Area: 132
- Dimensions: 12 x 11
Living room
- Features: Walk-In Closet(s), Flooring - Wood, Deck - Exterior, Exterior Access, Recessed Lighting, Storage
- Level: First
- Area: 208
- Dimensions: 13 x 16
Heating
- Baseboard, Natural Gas
Cooling
- Window Unit(s)
Appliances
- Included: Range, Dishwasher, Disposal, Microwave, Refrigerator
- Laundry: Flooring - Stone/Ceramic Tile, Washer Hookup, Electric Dryer Hookup
Features
- Flooring: Wood, Tile
- Doors: Insulated Doors
- Windows: Insulated Windows
- Has basement: No
- Has fireplace: No
Interior area
- Total structure area: 1,720
- Total interior livable area: 1,720 sqft
- Finished area above ground: 1,100
- Finished area below ground: 620
Property
Parking
- Total spaces: 4
- Parking features: Attached, Under, Garage Faces Side, Paved Drive, Paved
- Attached garage spaces: 2
- Uncovered spaces: 2
Features
- Patio & porch: Deck - Wood
- Exterior features: Deck - Wood
Lot
- Size: 3,638 Square Feet
Details
- Parcel number: 1991373
- Zoning: R2
Construction
Type & style
- Home type: SingleFamily
- Architectural style: Raised Ranch
- Property subtype: Single Family Residence
Materials
- Foundation: Concrete Perimeter
- Roof: Shingle
Condition
- Year built: 2003
Utilities & green energy
- Electric: 110 Volts, 100 Amp Service
- Sewer: Public Sewer
- Water: Public
- Utilities for property: for Gas Range, for Electric Dryer, Washer Hookup
Community & HOA
Community
- Features: Public Transportation, Shopping, Park, Medical Facility, Conservation Area, Highway Access, Public School, T-Station
- Security: Security System
- Subdivision: Pine Hill
HOA
- Has HOA: No
Location
- Region: Lynn
Financial & listing details
- Price per square foot: $395/sqft
- Tax assessed value: $594,700
- Annual tax amount: $6,161
- Date on market: 9/9/2026
- Exclusions: Washer And Dryer
- Road surface type: Paved
Estimated market value
$674,200
$640,000 - $708,000
$3,629/mo
Price history
| Date | Event | Price |
|---|---|---|
| 9/9/2026 | Listed for sale | $679,900$395/sqft |
Source: MLS PIN #73574347 Report a problem | ||
| 9/9/2026 | Listing removed | $679,900-2.9%$395/sqft |
Source: MLS PIN #73537772 Report a problem | ||
| 6/17/2026 | Listed for sale | $699,900+7.7%$407/sqft |
Source: MLS PIN #73537772 Report a problem | ||
| 2/21/2025 | Sold | $650,000+3.2%$378/sqft |
Source: MLS PIN #73324923 Report a problem | ||
| 1/17/2025 | Contingent | $630,000$366/sqft |
Source: MLS PIN #73324923 Report a problem | ||
| 1/10/2025 | Listed for sale | $630,000+26%$366/sqft |
Source: MLS PIN #73324923 Report a problem | ||
| 6/3/2022 | Listing removed | -- |
Source: MLS PIN #72872717 Report a problem | ||
| 7/28/2021 | Listed for sale | $499,998-3.8%$291/sqft |
Source: MLS PIN #72872717 Report a problem | ||
| 7/20/2021 | Sold | $520,000+6.3%$302/sqft |
Source: Public Record Report a problem | ||
| 6/13/2021 | Pending sale | $489,000$284/sqft |
Source: MLS PIN #72833313 Report a problem | ||
| 5/30/2021 | Contingent | $489,000$284/sqft |
Source: MLS PIN #72833313 Report a problem | ||
| 5/18/2021 | Listed for sale | $489,000-2.2%$284/sqft |
Source: MLS PIN #72833313 Report a problem | ||
| 11/1/2020 | Listing removed | $499,998$291/sqft |
Source: Century 21 North East #72722077 Report a problem | ||
| 9/23/2020 | Price change | $499,998-3.8%$291/sqft |
Source: Century 21 North East #72722077 Report a problem | ||
| 9/8/2020 | Listed for sale | $519,997+79.3%$302/sqft |
Source: Century 21 North East #72722077 Report a problem | ||
| 8/31/2015 | Sold | $290,000+7.4%$169/sqft |
Source: Public Record Report a problem | ||
| 6/18/2015 | Listed for sale | $269,900+14.9%$157/sqft |
Source: By The Sea Sotheby's International Realty #71859726 Report a problem | ||
| 11/30/2010 | Sold | $235,000$137/sqft |
Source: Public Record Report a problem | ||
| 9/26/2010 | Price change | $235,000-21.4%$137/sqft |
Source: Dina's Realty #71064065 Report a problem | ||
| 9/14/2010 | Pending sale | $299,000$174/sqft |
Source: Dinas Realty Report a problem | ||
| 7/16/2010 | Listed for sale | $299,000$174/sqft |
Source: Dinas Realty Report a problem | ||
Public tax history
| Year | Property taxes | Tax assessment |
|---|---|---|
| 2025 | $6,161 -2.6% | $594,700 -1% |
| 2024 | $6,326 +6.1% | $600,800 +12.3% |
| 2023 | $5,965 | $535,000 |
| 2022 | $5,965 +1.5% | $535,000 +18.6% |
| 2021 | $5,878 +3.2% | $451,100 +6.1% |
| 2020 | $5,696 +0.7% | $425,100 +7.4% |
| 2019 | $5,659 +10.1% | $395,700 +16.6% |
| 2018 | $5,140 +9.1% | $339,300 +12.4% |
| 2017 | $4,710 +2.1% | $301,900 +5.9% |
| 2016 | $4,615 +5.9% | $285,200 +9.6% |
| 2015 | $4,358 +0.3% | $260,200 +2.6% |
| 2014 | $4,346 -1.7% | $253,700 -2.9% |
| 2013 | $4,422 -0.6% | $261,200 -4.4% |
| 2012 | $4,448 -2.3% | $273,200 -2.6% |
| 2011 | $4,551 +2.6% | $280,600 -1.7% |
| 2010 | $4,434 +16% | $285,500 -4.9% |
| 2009 | $3,823 +10.6% | $300,100 -4.7% |
| 2008 | $3,457 +2.6% | $314,800 -2.8% |
| 2007 | $3,370 +4.6% | $324,000 |
| 2006 | $3,221 +8.8% | $324,000 +11.4% |
| 2005 | $2,960 -12.4% | $290,800 -1.6% |
| 2004 | $3,378 | $295,500 |
Find assessor info on the county website
Monthly payment
Est. payment
Payment breakdown
Explore the cost of this home by adjusting the details. Changes won't be saved.Climate risks
Neighborhood: 01904

Similar homes
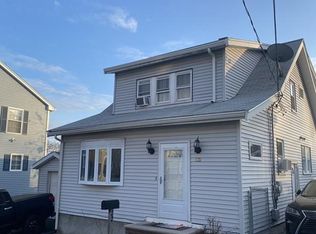
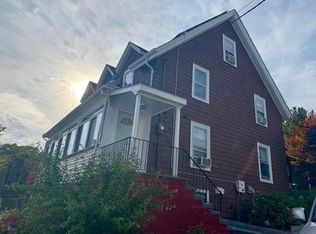
- $675,0003 bd2 ba1.4k sqft64 Spring View Dr, Lynn, MA 01904For Sale
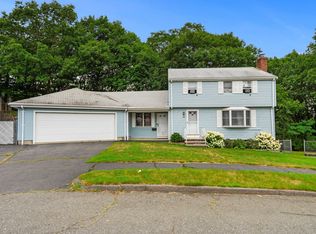 MLS ID #73553965, Peter Michals, Churchill Properties. MLS PIN
 - $749,9003 bd3 ba1.8k sqft42 Thistle St, Lynn, MA 01905For Sale
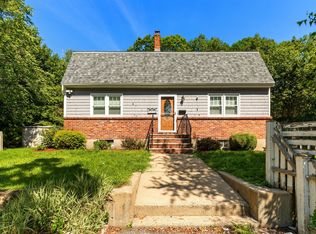 MLS ID #73568900, Katie Billingsley, Century 21 North East. MLS PIN
 - $549,9003 bd2 ba1.2k sqft23 Bailey St, Lynn, MA 01904For Sale
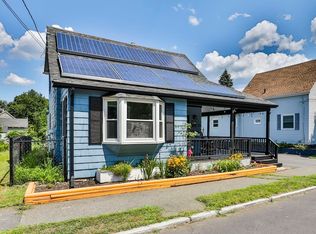 MLS ID #73563014, Angie's Home Team, North Star RE Agents, LLC. MLS PIN
 - $699,0003 bd2 ba1.2k sqft8 Minerva St, Swampscott, MA 01907For Sale
 MLS ID #73570348, Paula Pickett, Coldwell Banker Realty - Marblehead. MLS PIN
