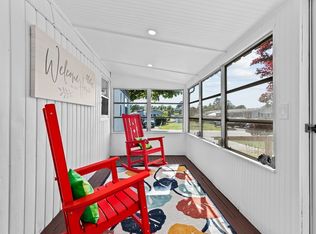
Pinehurst Village is the location of this superbly renovated home. A gently sloping walkway leads to a light and bright 3 season room. The open concept main living area features vinyl plank flooring, plenty of room for relaxing, dining and a kitchen with stainless appliances, granite counters, and a stylish backsplash. Just down the hallway is the laundry area (washer and dryer are included). 2nd bedroom/office has a single and a double closet. The bathroom has been tastefully renovated. Primary bedroom affords privacy at the end of the hall. What more could you ask for? How about a fabulous yard, private patio, and a huge shed (with power !) The secondary exterior access has a handicapped ramp. This home is totally turnkey...nothing to do but move in! Welcome Home!
Sold for $217,000
$217,000
23 Lydia Dr, Plymouth, MA 02360
2beds
1,022sqft
Mobile Home
Built in 1978
-- sqft lot
$236,700 Zestimate®
$212/sqft
$2,480 Estimated rent
Home value
$236,700
$215,000 - $260,000
$2,480/mo
Zestimate® history
Owner options
List your home for rent
$2,480/mo
Rent Zestimate®
Find your next renter with Zillow Rental Manager. Plus, with online applications, you can quickly screen prospective tenants – for free.
$2,480/mo
Rent Zestimate®
Refinance and save
$1,115/mo
Est. payment
Refinancing to a lower rate could help reduce your monthly payments and save thousands over the life of the loan.
$1,115/mo
Est. payment
Explore your selling options
Work with a Zillow partner agent
Leverage their expertise and Zillow's premium Showcase listings to get your home seen by more buyers.
Get startedList with your own agent
Get your home in front of millions of buyers by listing it on Zillow.
Learn how to do itSell it yourself
Take full control of how buyers see your home on Zillow by listing For Sale by Owner (FSBO).
List your homeWhat's special
Stylish backsplashFabulous yardHuge shedPrivate patioVinyl plank flooringLaundry areaGranite counters
Zillow last checked:
Listing updated:
Listed by:
Beverly Goranson 508-728-4290,
Coldwell Banker Realty - Plymouth 508-746-0051
Bought with:
Beverly Goranson
Coldwell Banker Realty - Plymouth
Source: MLS PIN,MLS#: 73155567
Facts & features
Interior
Bedrooms & bathrooms
- Bedrooms: 2
- Bathrooms: 1
- Full bathrooms: 1
- Main level bathrooms: 1
- Main level bedrooms: 2
Primary bedroom
- Features: Flooring - Laminate, Remodeled, Crown Molding, Closet - Double
- Level: Main,First
- Area: 143
- Dimensions: 11 x 13
Bedroom 2
- Features: Closet, Flooring - Laminate, Closet - Double
- Level: Main,First
- Area: 100
- Dimensions: 10 x 10
Primary bathroom
- Features: No
Bathroom 1
- Features: Bathroom - Full, Closet - Linen, Flooring - Laminate, Countertops - Stone/Granite/Solid, Remodeled, Crown Molding
- Level: Main,First
- Area: 50
- Dimensions: 5 x 10
Dining room
- Features: Flooring - Laminate, Exterior Access, Open Floorplan, Remodeled, Crown Molding
- Level: First
- Area: 143
- Dimensions: 11 x 13
Kitchen
- Features: Flooring - Laminate, Countertops - Stone/Granite/Solid, Open Floorplan, Remodeled
- Level: Main,First
- Area: 70
- Dimensions: 7 x 10
Living room
- Features: Vaulted Ceiling(s), Flooring - Laminate, Open Floorplan, Remodeled, Crown Molding
- Level: Main,First
- Area: 195
- Dimensions: 15 x 13
Heating
- Baseboard
Cooling
- Central Air
Appliances
- Included: Range, Dishwasher, Microwave, Refrigerator, Washer, Dryer
- Laundry: Flooring - Laminate, Main Level, First Floor, Electric Dryer Hookup, Washer Hookup
Features
- Sun Room
- Flooring: Vinyl / VCT, Flooring - Wall to Wall Carpet
- Windows: Screens
- Has basement: No
- Has fireplace: No
Interior area
- Total structure area: 1,022
- Total interior livable area: 1,022 sqft
Property
Parking
- Total spaces: 2
- Parking features: Off Street
- Uncovered spaces: 2
Features
- Patio & porch: Patio
- Exterior features: Patio, Storage, Screens, Garden
Lot
- Features: Gentle Sloping
Details
- Foundation area: 910
- Zoning: .
Construction
Type & style
- Home type: MobileManufactured
- Property subtype: Mobile Home
Materials
- Foundation: Other
- Roof: Shingle
Condition
- Modified
- Year built: 1978
Utilities & green energy
- Electric: Circuit Breakers
- Sewer: Private Sewer
- Water: Public
- Utilities for property: for Gas Range, for Electric Dryer, Washer Hookup
Community & HOA
Community
- Features: Public Transportation, Shopping, Pool, Walk/Jog Trails, Medical Facility, Laundromat, Bike Path, Highway Access
- Senior community: Yes
- Subdivision: Pinehurst Village
HOA
- Has HOA: Yes
- HOA fee: $600 monthly
Location
- Region: Plymouth
Financial & listing details
- Price per square foot: $212/sqft
- Date on market: 1/10/2026
- Body type: Single Wide
Price history
| Date | Event | Price |
|---|---|---|
| 10/20/2023 | Sold | $217,000-0.2%$212/sqft |
Source: MLS PIN #73155567 Report a problem | ||
| 9/14/2023 | Contingent | $217,500$213/sqft |
Source: MLS PIN #73155567 Report a problem | ||
| 9/6/2023 | Listed for sale | $217,500+51%$213/sqft |
Source: MLS PIN #73155567 Report a problem | ||
| 7/27/2022 | Sold | $144,000-8.2%$141/sqft |
Source: MLS PIN #72997226 Report a problem | ||
| 6/14/2022 | Listed for sale | $156,900+214.4%$154/sqft |
Source: MLS PIN #72997226 Report a problem | ||
| 8/20/2014 | Listing removed | $49,900$49/sqft |
Source: Conway - Duxbury #71664154 Report a problem | ||
| 4/22/2014 | Listed for sale | $49,900$49/sqft |
Source: Conway - Duxbury #71664154 Report a problem | ||
| 10/10/2013 | Listing removed | $49,900$49/sqft |
Source: Coldwell Banker Residential Brokerage - Plymouth #71523355 Report a problem | ||
| 5/10/2013 | Listed for sale | $49,900$49/sqft |
Source: Coldwell Banker Residential Brokerage - Plymouth #71523355 Report a problem | ||
| 9/4/2012 | Listing removed | $49,900$49/sqft |
Source: Coldwell Banker Residential Brokerage - Plymouth #71305745 Report a problem | ||
| 10/30/2011 | Listed for sale | $49,900$49/sqft |
Source: Coldwell Banker Residential Brokerage - #71305745 Report a problem | ||
Public tax history
Tax history is unavailable.
Neighborhood: Micajah Heights
Nearby homes
- $245,0002 bd2 ba900 sqft9 Lydia Dr, Plymouth, MA 02360Sold
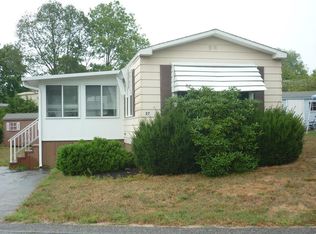
- $154,2002 bd1 ba800 sqft27 Lydia Dr, Plymouth, MA 02360Off Market
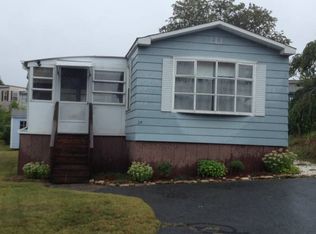
- $141,7002 bd1 ba850 sqft25 Lydia Dr, Plymouth, MA 02360Off Market
- $229,9003 bd1 ba1.3k sqft30 Lydia Dr, Plymouth, MA 02360Off Market

- $---- bd-- ba-- sqft13 Lydia Dr, Plymouth, MA 02360Off Market
- $252,5002 bd1 ba1k sqft21 Lydia Dr, Plymouth, MA 02360Off Market
- $---- bd-- ba-- sqft12 Fawn Dr, Plymouth, MA 02360Off Market
- $160,9002 bd1 ba956 sqft7 Lydia Drive, Plymouth, MA 02360Off Market
Nearby schools
GreatSchools rating
- 6/10Federal Furnace SchoolGrades: K-5Distance: 2.4 mi
- 5/10Plymouth Community Intermediate SchoolGrades: 6-8Distance: 3.4 mi
- 5/10Plymouth North High SchoolGrades: 9-12Distance: 4 mi
Get a cash offer in 3 minutes
Find out how much your home could sell for in as little as 3 minutes with a no-obligation cash offer.
Estimated market value
$236,700
Get a cash offer in 3 minutes
Find out how much your home could sell for in as little as 3 minutes with a no-obligation cash offer.
Estimated market value
$236,700
Nearby cities
Nearby neighborhoods
Nearby zip codes
Other Plymouth Topics
