Upgraded, open and bright in this 2 story and very spacious townhome in desirable and established area of Nocatee. Downstairs features a foyer that opens into the main living and eating area. The kitchen has a great layout with plenty of counter top and panty. Natural gas cooktop and appliances and the microwave is built in above the overThree large bedrooms, and the master has room for an exercise area or desk area overlooking the park and fountain behind. All bedrooms upstairs, and there's also a open space. see suplement area that could be used as a sitting/reading space, or office space. Laundry room is upstairs as well. The owner has done so many nice upgrades to the home. See supplement information. Owner Upgrades:
Garage -
4 Hanging storage baskets
3 Shelves on one side, 2 shelves on the other
1 Wooden Shelf/workbench
Family Room / Dining Area -
Crown moulding throughout downstairs
Chair rail and wainscoting dining area
Tile wrapped kitchen island with a built in wine rack
Upgraded backsplash and kitchen fixtures
Inside Lanai and Outside Patio -
Screened in and flower plant shelving
Flower boxes
Extended paver patio
Driveway was widened with pavers on each side for parking space and entry/exit vehicle
all outside changes were approved by the HOA.
Closed
$470,000
23 MAGNOLIA CREEK Walk, Ponte Vedra, FL 32081
3beds
2,107sqft
Townhouse
Built in 2014
2,613 Square Feet Lot
$462,100 Zestimate®
$223/sqft
$3,021 Estimated rent
Home value
$462,100
$430,000 - $494,000
$3,021/mo
Zestimate® history
Owner options
List your home for rent
$3,021/mo
Rent Zestimate®
Find your next renter with Zillow Rental Manager. Plus, with online applications, you can quickly screen prospective tenants – for free.
$3,021/mo
Rent Zestimate®
Refinance and save
$3,387/mo
Est. payment
Refinancing to a lower rate could help reduce your monthly payments and save thousands over the life of the loan.
$3,387/mo
Est. payment
Explore your selling options
Work with a Zillow partner agent
Leverage their expertise and Zillow's premium Showcase listings to get your home seen by more buyers.
Get startedList with your own agent
Get your home in front of millions of buyers by listing it on Zillow.
Learn how to do itSell it yourself
Take full control of how buyers see your home on Zillow by listing For Sale by Owner (FSBO).
List your homeWhat's special
Office spaceLarge bedroomsFlower boxesOpen spaceGreat layoutNatural gas cooktopExtended paver patio
Zillow last checked:
Listing updated:
Listed by:
JEFFREY STREIF 904-349-7976,
LPT REALTY LLC 877-366-2213
Bought with:
ANDREA RICHARDSON, 3561453
ONE SOTHEBY'S INTERNATIONAL REALTY
JOHN E RICHARDSON, 3480586
Source: realMLS,MLS#: 2065731
Facts & features
Interior
Bedrooms & bathrooms
- Bedrooms: 3
- Bathrooms: 3
- Full bathrooms: 2
- 1/2 bathrooms: 1
Heating
- Central
Cooling
- Central Air
Appliances
- Included: Disposal, Dryer, Gas Cooktop, Gas Oven, Microwave, Refrigerator, Tankless Water Heater, Washer
- Laundry: In Unit, Upper Level
Features
- Breakfast Bar, Eat-in Kitchen, Kitchen Island, Open Floorplan, Primary Bathroom -Tub with Separate Shower, Vaulted Ceiling(s), Walk-In Closet(s)
- Flooring: Carpet, Tile
Interior area
- Total interior livable area: 2,107 sqft
Property
Parking
- Total spaces: 2
- Parking features: Attached, Garage, Garage Door Opener, Off Street
- Attached garage spaces: 2
Features
- Levels: Two
- Stories: 2
- Patio & porch: Rear Porch, Screened
- Has view: Yes
- View description: Other
Lot
- Size: 2,613 Square Feet
- Features: Greenbelt
Details
- Parcel number: 0702724320
- Zoning description: PUD
Construction
Type & style
- Home type: Townhouse
- Architectural style: Traditional
- Property subtype: Townhouse
- Attached to another structure: Yes
Materials
- Frame, Stucco
- Roof: Shingle
Condition
- Updated/Remodeled
- New construction: No
- Year built: 2014
Utilities & green energy
- Sewer: Public Sewer
- Water: Public
- Utilities for property: Cable Available, Cable Connected, Natural Gas Connected, Sewer Connected, Water Connected
Community & HOA
Community
- Subdivision: Willowcove Park
HOA
- Has HOA: Yes
- Amenities included: Pool, Basketball Court, Boat Launch, Clubhouse, Dog Park, Fitness Center, Jogging Path, Management - Full Time, Pickleball, Playground, Tennis Court(s)
- Services included: Other
- HOA fee: $300 monthly
Location
- Region: Ponte Vedra
Financial & listing details
- Price per square foot: $223/sqft
- Tax assessed value: $383,510
- Annual tax amount: $4,581
- Date on market: 2/1/2025
- Listing terms: Cash,Conventional,FHA
- Road surface type: Asphalt
Price history
| Date | Event | Price |
|---|---|---|
| 6/16/2025 | Sold | $470,000-1.9%$223/sqft |
Source:  realMLS #2065731 Report a problem realMLS #2065731 Report a problem | ||
| 5/3/2025 | Pending sale | $479,000$227/sqft |
Source: realMLS #2065731 Report a problem | ||
| 2/10/2025 | Price change | $479,000-2.2%$227/sqft |
Source: realMLS #2065731 Report a problem | ||
| 2/1/2025 | Listed for sale | $490,000+99.8%$233/sqft |
Source: realMLS #2065731 Report a problem | ||
| 1/5/2015 | Sold | $245,225$116/sqft |
Source: Public Record Report a problem | ||
Public tax history
| Year | Property taxes | Tax assessment |
|---|---|---|
| 2025 | $4,978 +8.7% | $230,281 +2.9% |
| 2024 | $4,581 +1.2% | $223,791 +3% |
| 2023 | $4,528 +1.8% | $217,273 +3% |
| 2022 | $4,448 +0.5% | $210,945 +3% |
| 2021 | $4,428 +0.2% | $204,801 +1.4% |
| 2020 | $4,418 -0.9% | $201,973 +2.3% |
| 2019 | $4,457 | $197,432 +1.9% |
| 2018 | $4,457 +0.6% | $193,751 +2.1% |
| 2017 | $4,430 | $189,766 -0.9% |
| 2016 | $4,430 +0% | $191,439 +3.7% |
| 2015 | $4,428 +85.9% | $184,571 +669% |
| 2014 | $2,383 | $24,000 |
Find assessor info on the county website
Neighborhood: 32081
Nearby homes
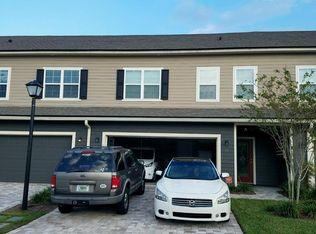
- $433,9003 bd2 ba2k sqft33 Magnolia Creek Walk, Ponte Vedra, FL 32081Off Market
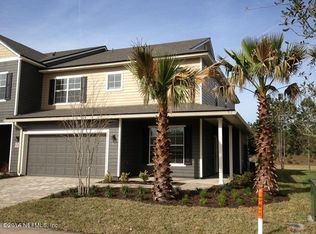
- $543,0004 bd4 ba2.4k sqft19 Magnolia Creek Walk, Ponte Vedra, FL 32081Off Market
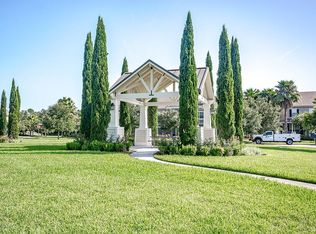
- $485,8003 bd3 ba2.1k sqft39 Magnolia Creek Walk, Ponte Vedra, FL 32081Off Market
- $517,5004 bd4 ba2.4k sqft45 Magnolia Creek Walk, Ponte Vedra, FL 32081Off Market

- $851,0005 bd5 ba3k sqft36 Southdale, Ponte Vedra, FL 32081Off Market
- $491,1003 bd2 ba1.6k sqft312 Forest Spring, Ponte Vedra, FL 32081Off Market
- $--1.92 Acres78 Willow Falls Trl, Ponte Vedra, FL 32081Off Market
- $554,1004 bd4 ba3.3k sqft65 Magnolia Creek Walk, Ponte Vedra, FL 32081Off Market
Nearby schools
GreatSchools rating
- 10/10PALM VALLEY ACADEMYGrades: K-8Distance: 1.7 mi
- 9/10Allen D Nease Senior High SchoolGrades: 8-12Distance: 1.9 mi
Schools provided by the listing agent
- Elementary: Valley Ridge Academy
- Middle: Valley Ridge Academy
- High: Allen D. Nease
Source: realMLS. This data may not be complete. We recommend contacting the local school district to confirm school assignments for this home.
Get a cash offer in 3 minutes
Find out how much your home could sell for in as little as 3 minutes with a no-obligation cash offer.
Estimated market value
$462,100
Get a cash offer in 3 minutes
Find out how much your home could sell for in as little as 3 minutes with a no-obligation cash offer.
Estimated market value
$462,100
- Florida
- Saint Johns County
- Ponte Vedra
- 32081
- 23 MAGNOLIA CREEK Walk
Nearby cities
Nearby zip codes
Other Ponte Vedra Topics
