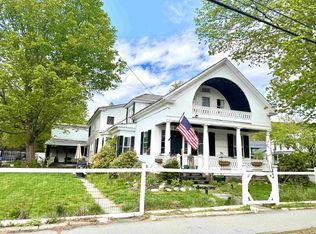
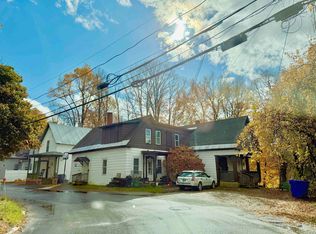
Start your winter project now! This amazing 3 story Victorian right in the middle of one of our sweetest villages, is begging for a return to glory. You can't beat the construction, the multilayered woodwork, amazing windows, original fireplace mantels and fronts! There is a lot to do here, but the end product will be breathtaking. Currently set up as 4 apartments, with a 3rd floor bonus, but is perfect for multigenerational living. Listed as 1 bedroom apartments, because there are walk thru bedrooms, this 25 room home has doors and hallways that connect and encourage the flow originally intended, but instead of servants maybe a nanny. Cash or construction loan. Please be qualified for a construction project before requesting a viewing.
Pending
Listed by: Brattleboro Area Realty • Christine M Lewis • 802-257-1335
$200,000
23 Main Street, Rockingham, VT 05154
4beds
5,340sqft
Multi Family
Built in 1850
-- sqft lot
$-- Zestimate®
$37/sqft
$-- HOA
What's special
Amazing windowsMultilayered woodwork
- 93 days
- 58
- 0
Zillow last checked:
Listing updated:
Listed by:
Christine M Lewis,
Brattleboro Area Realty 802-257-1335
Source: PrimeMLS,MLS#: 5101445
Facts & features
Interior
Bedrooms & bathrooms
- Bedrooms: 4
- Bathrooms: 4
- Full bathrooms: 4
Heating
- Oil, Radiator, Steam
Cooling
- None
Features
- Flooring: Vinyl, Wood
- Basement: Basement Stairs,Walk-Up Access
Interior area
- Total structure area: 7,950
- Total interior livable area: 5,340 sqft
- Finished area above ground: 5,340
- Finished area below ground: 0
Property
Parking
- Parking features: Dirt, Off Street, On Site, RV Access/Parking
Features
- Levels: 3
- Patio & porch: Covered Porch
- Frontage length: Road frontage: 123
Lot
- Size: 0.54 Acres
- Features: City Lot, Level, Open Lot
Details
- Parcel number: 52816612296
- Zoning description: Saxtons River
Construction
Type & style
- Home type: MultiFamily
- Architectural style: Historic Vintage,Victorian
- Property subtype: Multi Family
Materials
- Vinyl Exterior
- Foundation: Stone
- Roof: Other Shingle,Slate
Condition
- New construction: No
- Year built: 1850
Utilities & green energy
- Electric: On-Site
- Sewer: Public Sewer
- Water: On-Site Well Exists
- Utilities for property: Phone Available, Fiber Optic Internt Avail
Community & HOA
Location
- Region: Saxtons River
Financial & listing details
- Price per square foot: $37/sqft
- Tax assessed value: $155,900
- Date on market: 7/23/2026
- Listing terms: Cash,Construction Loan
- Electric utility on property: Yes
- Road surface type: Paved
Estimated market value
Not available
Estimated sales range
Not available
Not available
Price history
| Date | Event | Price |
|---|---|---|
| 8/24/2026 | Pending sale | $200,000$37/sqft |
Source:  PrimeMLS #5101445 Report a problem PrimeMLS #5101445 Report a problem | ||
| 7/23/2026 | Listed for sale | $200,000$37/sqft |
Source: PrimeMLS #5101445 Report a problem | ||
Public tax history
| Year | Property taxes | Tax assessment |
|---|---|---|
| 2024 | -- | $155,900 |
| 2023 | -- | $155,900 |
| 2022 | -- | $155,900 |
| 2021 | -- | $155,900 |
| 2020 | -- | $155,900 |
| 2019 | -- | $155,900 |
| 2018 | -- | $155,900 |
| 2017 | -- | $155,900 -29.5% |
| 2016 | -- | $221,000 +9900% |
| 2015 | -- | $2,210 |
| 2014 | -- | $2,210 |
| 2013 | -- | $2,210 -1.8% |
| 2012 | -- | $2,250 |
| 2011 | -- | $2,250 -2.6% |
| 2010 | -- | $2,310 |
| 2009 | -- | $2,310 +7.9% |
| 2008 | -- | $2,140 |
| 2007 | -- | $2,140 -7.4% |
| 2006 | -- | $2,310 +26.2% |
| 2003 | $5,362 | $1,830 |
Find assessor info on the county website
Monthly payment
Est. payment