Skip main navigation
Off market
  • $564,100

    23 Mainsail Dr, Salem, SC 29676

    3beds
    2,776sqft
    SingleFamily
    Built in 1995
    0.44 Acres Lot
    $564,100 Zestimate®
    $203/sqft
    $3,053 Estimated rent

    Home value

    $564,100

    $508,000 - $626,000

    $3,053/mo

    Zestimate® history
    Loading
    Loading...

    Owner options

    List your home for rent

    $3,053/mo

    Rent Zestimate®

    Find your next renter with Zillow Rental Manager. Plus, with online applications, you can quickly screen prospective tenants – for free.

    Learn more

    $3,053/mo

    Rent Zestimate®

    Refinance and save

    $3,208/mo

    Est. payment

    Refinancing to a lower rate could help reduce your monthly payments and save thousands over the life of the loan.

    See today's rates

    $3,208/mo

    Est. payment

    Explore your selling options

    Work with a Zillow partner agent

    Leverage their expertise and Zillow's premium Showcase listings to get your home seen by more buyers.

    Get started

    List with your own agent

    Get your home in front of millions of buyers by listing it on Zillow.

    Learn how to do it

    Sell it yourself

    Take full control of how buyers see your home on Zillow by listing For Sale by Owner (FSBO).

    List your home

    What's special

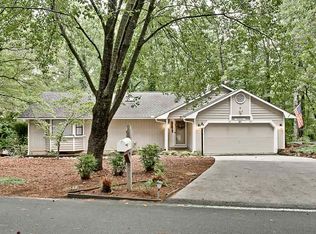
    Beautiful all brick home with vinyl trim work. You will see as you drive up this home has tons of curb appeal. From the well landscaped yard to the front porch it all says "inviting". The roof was replaced in 2012. The shingles are architectural. The oversized garage has room for storage if needed. Enter into the foyer and enjoy the look of the open floor plan. Cathedral ceilings and built in bookshelves make this room extra special. Lots of sunlight enhances the beauty of this open space with sliding doors to the outside. A fireplace with gas logs in the great room makes this room feel welcoming. A formal dining room adjacent to kitchen makes for easy entertaining. The must see kitchen is every woman's dream, not only for the storage and counter space but the overall size itself. There is also an island. All appliances convey with home to include the washer and dryer. The breakfast area is also oversized and looks out to your all season sunroom. Enjoy your morning coffee or evening meal watching the wildlife from this room. The bedrooms are split. The master is off the kitchen area. Large walk in closet provides ample space for organizing your clothing. The two sink bath provides both a separate shower and jetted tub. The master is spacious and looks out to another gorgeous view of the woods. The other bedrooms are divided by a shared bath. The office/study could be a fourth bedroom if needed. The laundry room and half bath are just before master. There is a finished basement with outside entrance with approximately 320. This can be a great workshop or whatever use is most desirable. A deck is just off the sunroom. One of the main attractions of this home is one level living. The floor plan is designed for enjoyment and comfort. This home provides all you're looking for to make this your place to call home. Keowee Key offers many amenities. Whether it's golfing, swimming, skiing or working out it's all there waiting for you. I hope you'll take time to call your agent to see this lovely low maintenance home. With acceptable offer seller is willing to give an allowance for upgrades.

    This property is off market, which means it's not currently listed for sale or rent on Zillow. This may be different from what's available on other websites or public sources.
    Facts & features

    Interior

    Bedrooms & bathrooms
    • Bedrooms: 3
    • Bathrooms: 3
    • Full bathrooms: 2
    • 1/2 bathrooms: 1
    Heating
    • Heat pump
    Appliances
    • Included: Dishwasher, Dryer, Microwave, Range / Oven, Refrigerator, Washer
    Features
    • Walk-In Shower, Blinds, Built-in Bookcases, Cathdrl/Raised Ceilings, Ceilings-Blown, Connection - Ice Maker, Countertops-Laminate, Smoke Detector, Attic Stairs-Disappearing, Gas Logs, Some Window Trtmnts Stay, Tray Ceilings, Alarm System-Leased
    • Flooring: Tile, Carpet, Linoleum / Vinyl
    • Basement: Finished
    • Has fireplace: Yes
    • Fireplace features: masonry
    Interior area
    • Total interior livable area: 2,776 sqft

    Property

    Parking
    • Parking features: Garage - Attached
    Features
    • Exterior features: Wood, Cement / Concrete
    Lot
    • Size: 0.44 Acres
    Details
    • Parcel number: 1110501085

    Construction

    Type & style
    • Home type: SingleFamily
    Materials
    • brick
    • Foundation: Other
    • Roof: Asphalt
    Condition
    • Year built: 1995

    Utilities & green energy

    • Sewer: Private Sewer Company

    Community & HOA

    Community
    • Features: Fitness Center, On Site Laundry Available
    Location
    • Region: Salem

    Financial & listing details

    • Price per square foot: $203/sqft
    • Tax assessed value: $260,618
    • Annual tax amount: $2,424

    Price history

    DateEventPrice
    11/30/2017Sold$245,000-7.5%$88/sqft
    Source: WUMLS #20184602 Report a problem
    8/28/2017Price change$265,000-7%$95/sqft
    Source: 1st Choice Realty #20184602 Report a problem
    6/8/2017Price change$285,000-5%$103/sqft
    Source: 1st Choice Realty #20184602 Report a problem
    4/20/2017Price change$299,900-4.8%$108/sqft
    Source: 1st Choice Realty #20184602 Report a problem
    3/29/2017Price change$314,900-4.5%$113/sqft
    Source: 1st Choice Realty #20184602 Report a problem
    2/13/2017Listed for sale$329,900$119/sqft
    Source: 1st Choice Realty #20184602 Report a problem

    Public tax history

    YearProperty taxesTax assessment
    2025$2,424 $10,430
    2024$2,424 $10,430
    2023$2,424 $10,430
    2022-- --
    2021-- --
    2020-- $296,990
    2019-- $296,990
    2018-- --
    2017-- --
    2016-- --
    2015-- --
    2014-- $14,198
    2013-- --
    2012-- --
    2011-- --
    2010-- --
    2008-- $14,420
    2007-- $14,420
    2006-- $14,420
    Find assessor info on the county website

    Neighborhood: Keowee Key

    Nearby schools

    GreatSchools rating
    Schools provided by the listing agent
    • Elementary: KEOWEE ELEM
    • Middle: WALHALLA MIDDLE
    • High: WALHALLA HIGH

    Source: The MLS. This data may not be complete. We recommend contacting the local school district to confirm school assignments for this home.

    Get a cash offer in 3 minutes
    Find out how much your home could sell for in as little as 3 minutes with a no-obligation cash offer.
    Estimated market value
    $564,100
    Get a cash offer in 3 minutes
    Find out how much your home could sell for in as little as 3 minutes with a no-obligation cash offer.
    Estimated market value
    $564,100