Skip main navigation
Sold for $969,000
  • $969,000

    23 Manor Place, Dobbs Ferry, NY 10522

    4beds
    1,959sqft
    Single Family Residence, Residential
    Built in 1932
    0.35 Acres Lot
    $1,126,100 Zestimate®
    $495/sqft
    $7,455 Estimated rent

    Home value

    $1,126,100

    $1.05M - $1.23M

    $7,455/mo

    Zestimate® history
    Loading
    Loading...

    Owner options

    List your home for rent

    $7,455/mo

    Rent Zestimate®

    Find your next renter with Zillow Rental Manager. Plus, with online applications, you can quickly screen prospective tenants – for free.

    Learn more

    $7,455/mo

    Rent Zestimate®

    Refinance and save

    $6,387/mo

    Est. payment

    Refinancing to a lower rate could help reduce your monthly payments and save thousands over the life of the loan.

    See today's rates

    $6,387/mo

    Est. payment

    Explore your selling options

    Work with a Zillow partner agent

    Leverage their expertise and Zillow's premium Showcase listings to get your home seen by more buyers.

    Get started

    List with your own agent

    Get your home in front of millions of buyers by listing it on Zillow.

    Learn how to do it

    Sell it yourself

    Take full control of how buyers see your home on Zillow by listing For Sale by Owner (FSBO).

    List your home

    What's special

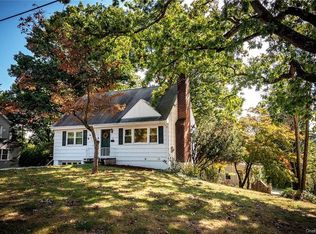
    Recently renovated Tudor style trilevel home is located in the desirable Woodland Preserve on a .35-acre private yard. The wide entry front door opens into the restored soft archways in the entryway, living, dining rm & half bath. Gather in the living rm & enjoy the functional brick fireplace with oversized mantle. Continue to the chandelier lit formal dining rm with surround windows, overlooking the beautiful backyard. The dining rm opens into the chef’s kitchen with subway tile back splash & sliding door to the shaded sitting deck for outdoor dining or walk down the deck staircase & relax on the rebuilt patio. Cooking's a breeze with modern stainless-steel appliances & expansive wrap around marble countertops & breakfast nook. Upstairs, enter the master bedroom with a cathedral ceiling & an ocular window, and the en suite bath is your personal spa with double sinks! Two more bdrms & a 2nd full bath complete the 2nd floor. The walkout basement features a finished office area, 3rd Full bath, Bdrm or playroom, laundry, mechanical, plus 3 semi-finished rooms for storage, wine cellar, etc. NEW Roof, windows, most doors, recessed LED lighting, rear deck/stairs, Ductless air/heat, plumbing and 200-amp electrical, Gas Furnace & 75 Gallon fast recovery gas hot water heater. Large rear driveway with two 2 car parking and 1 car heated garage. Oversized potentially subdividable lot. Currently rented but easy to show. Located in the Award-winning Dobbs Ferry School District offering the International Baccalaureate Program. This home is ready for the warmth and love of a new family. Additional Information: Amenities:Pedestal Sink,Soaking Tub,Storage,ParkingFeatures:1 Car Attached,

    Zillow last checked:

    Listing updated:

    Listed by:

    John C. Pisa 914-760-5757,

    eRealty Advisors, Inc 914-712-6330

    Bought with:

    Anthony M. Segno, 10301211273

    Elegran LLC

    Source: OneKey® MLS as distributed by MLS GRID,MLS#: H6264324MLS Logo

    Facts & features

    Interior

    Bedrooms & bathrooms
    • Bedrooms: 4
    • Bathrooms: 4
    • Full bathrooms: 3
    • 1/2 bathrooms: 1
    Primary bedroom
    • Description: Cathedral ceiling, dual raised panel opens out closet.
    • Level: Second
    Bedroom 1
    • Description: Dual raised panel opens out closet doors.
    • Level: First
    Bedroom 2
    • Description: Dual raised panel opens out closet doors.
    • Level: Second
    Bedroom 3
    • Description: Dual raised panel opens out closet doors.
    • Level: Second
    Bedroom 4
    • Description: Separate zone heating
    • Level: Basement
    Bathroom 1
    • Description: with Tub
    • Level: Second
    Bathroom 2
    • Description: With double sink, en suite master bedroom
    • Level: Second
    Bathroom 3
    • Description: Full bath with shower
    • Level: Basement
    Other
    • Description: Pedestal sink, new clog free toilet
    • Level: First
    Bonus room
    • Description: Full finished attic,4 closets, skylights, LED recessed lights
    • Level: Third
    Bonus room
    • Description: 3 storage rooms
    • Level: Basement
    Bonus room
    • Description: Garage entry & separate zone heating, side entrance
    • Level: Basement
    Bonus room
    • Description: High ceiling heated garage with storage alcove
    • Level: Basement
    Dining room
    • Description: Chandelier lit and surround windows.
    • Level: First
    Kitchen
    • Description: Wrap marble countertops, subway tile back splash
    • Level: First
    Laundry
    • Description: Furnace, hot water heater, washer, dryer
    • Level: Basement
    Living room
    • Description: Brick fireplace with customized large mantle
    • Level: First
    Heating
    • Baseboard, Electric, Heat Pump, Radiant, Steam
    Cooling
    • Central Air, Ductless, Wall/Window Unit(s)
    Appliances
    • Included: Dishwasher, Dryer, ENERGY STAR Qualified Appliances, Microwave, Refrigerator, Stainless Steel Appliance(s), Washer, Gas Water Heater
    • Laundry: Inside
    Features
    • Chandelier, Double Vanity, Eat-in Kitchen, Formal Dining, First Floor Bedroom, Marble Counters, Primary Bathroom
    • Windows: Casement, Skylight(s)
    • Basement: Finished,Walk-Out Access
    • Attic: Finished,Walkup
    • Number of fireplaces: 1
    Interior area
    • Total structure area: 1,959
    • Total interior livable area: 1,959 sqft

    Property

    Parking
    • Total spaces: 1
    • Parking features: Attached, Driveway, Garage Door Opener
    • Has uncovered spaces: Yes
    Features
    • Levels: Multi/Split,Three Or More,Tri-Level
    • Stories: 3
    • Patio & porch: Deck
    • Exterior features: Mailbox
    • Pool features: Community
    Lot
    • Size: 0.35 Acres
    • Features: Near Public Transit, Near Shops, Split Possible
    Details
    • Parcel number: 2603003100000690000006

    Construction

    Type & style
    • Home type: SingleFamily
    • Property subtype: Single Family Residence, Residential
    Materials
    • Stucco
    Condition
    • Estimated
    • Year built: 1932
    • Major remodel year: 2018

    Utilities & green energy

    • Sewer: Public Sewer
    • Water: Public
    • Utilities for property: Trash Collection Public

    Community & neighborhood

    Community
    • Community features: Park, Pool
    Location
    • Region: Dobbs Ferry
    • Subdivision: Woodland Preserve

    Other

    Other facts
    • Listing agreement: Exclusive Right To Sell
    • Listing terms: Cash

    Price history

    DateEventPrice
    1/28/2024Sold$969,000$495/sqft
    Source: OneKey® MLS as distributed by MLS GRID #H6264324 Report a problem
    12/14/2023Pending sale$969,000$495/sqft
    Source: OneKey® MLS as distributed by MLS GRID #H6264324 Report a problem
    10/21/2023Price change$969,000-2%$495/sqft
    Source: OneKey® MLS as distributed by MLS GRID #H6264324 Report a problem
    8/17/2023Listed for sale$989,000+153.6%$505/sqft
    Source: OneKey® MLS as distributed by MLS GRID #H6264324 Report a problem
    7/13/2016Sold$390,000$199/sqft
    Source: Public Record Report a problem
    3/9/2016Sold$390,000-2.3%$199/sqft
    Source: OneKey® MLS as distributed by MLS GRID #H4547219 Report a problem
    12/8/2015Listing removed$399,000$204/sqft
    Source: Coldwell Banker Residential Brokerage - Dobbs Ferry Office #4547219 Report a problem
    11/7/2015Listed for sale$399,000$204/sqft
    Source: Coldwell Banker Res Brokerage #4547219 Report a problem

    Public tax history

    YearProperty taxesTax assessment
    2025-- $810,900 +10%
    2024-- $737,200 -1.6%
    2023-- $749,000 +4.6%
    2022-- $715,900 +8%
    2021-- $662,900 +25.7%
    2020-- $527,500
    2019-- $527,500 +2.8%
    2018-- $513,200 +3.8%
    2017-- $494,200 +4%
    2016-- $475,200 +3486.4%
    2015$12,254 $13,250
    2014$12,254 $13,250 -5%
    2013$12,254 $13,950
    2012-- $13,950 -19.8%
    2011-- $17,400
    2010-- $17,400
    2009-- $17,400
    2008-- $17,400
    2007-- $17,400
    2006-- $17,400
    2005-- $17,400
    2004-- $17,400
    2003-- $17,400
    2002-- $17,400 +3%
    2001-- $16,900
    2000-- $16,900
    1999-- $16,900

    Find assessor info on the county website

    Neighborhood: 10522

    Nearby schools

    GreatSchools rating
    Schools provided by the listing agent
    • Elementary: Springhurst Elementary School
    • Middle: Dobbs Ferry Middle School
    • High: Dobbs Ferry High School

    Source: OneKey® MLS as distributed by MLS GRID. This data may not be complete. We recommend contacting the local school district to confirm school assignments for this home.

    Get a cash offer in 3 minutes
    Find out how much your home could sell for in as little as 3 minutes with a no-obligation cash offer.
    Estimated market value
    $1,126,100
    Get a cash offer in 3 minutes
    Find out how much your home could sell for in as little as 3 minutes with a no-obligation cash offer.
    Estimated market value
    $1,126,100