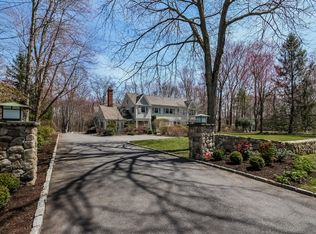
Located at the end of a quiet, tree lined street in the desirable, scenic Stephen Mather neighborhood, is this gracious 5 bedroom, 3.5 bath home awaiting its new owners. Occupied and loved by the same family for almost 50 years, this beautiful, cul-de-sac property is set on 2 lush, private acres enhanced by spectacular seasonal plantings and natural light, which pours into the house through oversized cottage-style and bay windows. The first floor, accented by custom millwork, offers a formal living room with fireplace and built-in window seat, a lovely dining room featuring French doors which lead out to a patio with pergola and specimen plantings, as well as a spacious kitchen with stainless steel appliances and charming sitting area. A cozy family room with a distinctive keyhole fireplace, and a library/home office with built-ins and wet bar complete the first floor. Upstairs is an elegant primary bedroom with fireplace, walk-in closet and an updated full bath, along with 4 other bedrooms, 2 full baths and a large, generous multipurpose room presenting numerous options of use. An automatic generator provides additional convenience and comfort to this wonderful home. Minutes to Metro North, Merritt Parkway and Ox Ridge Elementary School. Agent related to owner.
Sold for $2,710,000
$2,710,000
23 Maplewood Drive, Darien, CT 06820
5beds
3,506sqft
Single Family Residence
Built in 1969
2 Acres Lot
$2,847,300 Zestimate®
$773/sqft
$9,376 Estimated rent
Home value
$2,847,300
$2.56M - $3.19M
$9,376/mo
Zestimate® history
Owner options
List your home for rent
$9,376/mo
Rent Zestimate®
Find your next renter with Zillow Rental Manager. Plus, with online applications, you can quickly screen prospective tenants – for free.
$9,376/mo
Rent Zestimate®
Refinance and save
$15,274/mo
Est. payment
Refinancing to a lower rate could help reduce your monthly payments and save thousands over the life of the loan.
$15,274/mo
Est. payment
Explore your selling options
Work with a Zillow partner agent
Leverage their expertise and Zillow's premium Showcase listings to get your home seen by more buyers.
Get startedList with your own agent
Get your home in front of millions of buyers by listing it on Zillow.
Learn how to do itSell it yourself
Take full control of how buyers see your home on Zillow by listing For Sale by Owner (FSBO).
List your homeWhat's special
Zillow last checked:
Listing updated:
Listed by:
Meredith DeRosa (203)952-3537,
William Pitt Sotheby's Int'l 203-655-8234
Bought with:
Elmerina Brooks, RES.0752201
Brown Harris Stevens
Source: Smart MLS,MLS#: 24126567
Facts & features
Interior
Bedrooms & bathrooms
- Bedrooms: 5
- Bathrooms: 4
- Full bathrooms: 3
- 1/2 bathrooms: 1
Rooms
- Room types: Laundry
Primary bedroom
- Features: Fireplace, Full Bath, Walk-In Closet(s), Hardwood Floor
- Level: Upper
- Area: 272 Square Feet
- Dimensions: 17 x 16
Bedroom
- Features: Jack & Jill Bath, Hardwood Floor
- Level: Upper
- Area: 168 Square Feet
- Dimensions: 12 x 14
Bedroom
- Features: Hardwood Floor
- Level: Upper
- Area: 168 Square Feet
- Dimensions: 12 x 14
Bedroom
- Features: Jack & Jill Bath, Hardwood Floor
- Level: Upper
- Area: 204 Square Feet
- Dimensions: 12 x 17
Bedroom
- Features: Hardwood Floor
- Level: Upper
- Area: 210 Square Feet
- Dimensions: 15 x 14
Dining room
- Features: French Doors, Patio/Terrace, Hardwood Floor
- Level: Main
- Area: 210 Square Feet
- Dimensions: 14 x 15
Family room
- Features: Fireplace, Hardwood Floor
- Level: Main
- Area: 270 Square Feet
- Dimensions: 15 x 18
Kitchen
- Features: Bay/Bow Window, Skylight, Breakfast Nook, Corian Counters, Kitchen Island, Hardwood Floor
- Level: Main
- Area: 783 Square Feet
- Dimensions: 29 x 27
Library
- Features: Built-in Features, Wet Bar, Hardwood Floor
- Level: Main
- Area: 144 Square Feet
- Dimensions: 12 x 12
Living room
- Features: Bay/Bow Window, Fireplace, Hardwood Floor
- Level: Main
- Area: 360 Square Feet
- Dimensions: 24 x 15
Rec play room
- Features: Walk-In Closet(s), Wall/Wall Carpet
- Level: Upper
- Area: 299 Square Feet
- Dimensions: 13 x 23
Heating
- Baseboard, Hot Water, Zoned, Oil, Propane
Cooling
- Attic Fan, Central Air
Appliances
- Included: Cooktop, Oven, Microwave, Refrigerator, Dishwasher, Instant Hot Water, Washer, Dryer, Water Heater
- Laundry: Main Level, Mud Room
Features
- Wired for Data, Entrance Foyer
- Doors: Storm Door(s), French Doors
- Windows: Storm Window(s)
- Basement: Crawl Space,Sump Pump
- Attic: Storage,Pull Down Stairs
- Number of fireplaces: 3
Interior area
- Total structure area: 3,506
- Total interior livable area: 3,506 sqft
- Finished area above ground: 3,506
Property
Parking
- Total spaces: 2
- Parking features: Attached, Garage Door Opener
- Attached garage spaces: 2
Features
- Patio & porch: Patio
- Exterior features: Rain Gutters, Garden, Lighting
- Waterfront features: Beach Access
Lot
- Size: 2 Acres
- Features: Few Trees, Level, Cul-De-Sac, Landscaped
Details
- Additional structures: Shed(s)
- Parcel number: 102607
- Zoning: R2
- Other equipment: Generator
Construction
Type & style
- Home type: SingleFamily
- Architectural style: Colonial
- Property subtype: Single Family Residence
Materials
- Shingle Siding
- Foundation: Block
- Roof: Asphalt
Condition
- New construction: No
- Year built: 1969
Utilities & green energy
- Sewer: Septic Tank
- Water: Well
Green energy
- Energy efficient items: Thermostat, Doors, Windows
Community & HOA
HOA
- Has HOA: No
Location
- Region: Darien
Financial & listing details
- Price per square foot: $773/sqft
- Tax assessed value: $1,411,690
- Annual tax amount: $21,853
- Date on market: 9/15/2025
- Exclusions: Monogrammed front door knocker and front hall light fixture.
Price history
| Date | Event | Price |
|---|---|---|
| 12/8/2025 | Sold | $2,710,000+8.4%$773/sqft |
Source:  Smart MLS #24126567 Report a problem Smart MLS #24126567 Report a problem | ||
| 10/9/2025 | Pending sale | $2,500,000$713/sqft |
Source: Smart MLS #24126567 Report a problem | ||
| 9/18/2025 | Listed for sale | $2,500,000$713/sqft |
Source: Smart MLS #24126567 Report a problem | ||
Public tax history
| Year | Property taxes | Tax assessment |
|---|---|---|
| 2025 | $21,853 +5.4% | $1,411,690 |
| 2024 | $20,738 +4.2% | $1,411,690 +24.9% |
| 2023 | $19,909 +2.2% | $1,130,570 |
| 2022 | $19,480 +2.3% | $1,130,570 |
| 2021 | $19,039 +3.1% | $1,130,570 |
| 2020 | $18,462 -0.8% | $1,130,570 |
| 2019 | $18,620 -10% | $1,130,570 -12.1% |
| 2018 | $20,683 -0.5% | $1,286,250 |
| 2017 | $20,786 +2.5% | $1,286,250 |
| 2016 | $20,284 +2.7% | $1,286,250 |
| 2015 | $19,744 +2.3% | $1,286,250 |
| 2014 | $19,307 -0.3% | $1,286,250 -12.5% |
| 2013 | $19,359 +3.9% | $1,469,930 |
| 2012 | $18,639 +3.9% | $1,469,930 |
| 2011 | $17,933 +3.9% | $1,469,930 |
| 2010 | $17,257 +3.3% | $1,469,930 |
| 2009 | $16,713 +8.6% | $1,469,930 +38.9% |
| 2008 | $15,394 +4.9% | $1,057,980 |
| 2007 | $14,674 +3.5% | $1,057,980 |
| 2006 | $14,177 -28% | $1,057,980 -30% |
| 2005 | $19,678 +55.6% | $1,511,400 +42.9% |
| 2004 | $12,643 +26.4% | $1,057,980 +38.1% |
| 2003 | $10,002 -6.8% | $765,870 |
| 2001 | $10,737 +7.3% | $765,870 -30% |
| 2000 | $10,002 +2% | $1,094,100 +97.7% |
| 1999 | $9,807 | $553,420 |
Find assessor info on the county website
Neighborhood: 06820
Nearby homes
- $3,051,8006 bd4 ba3.3k sqft19 Maplewood Dr, Darien, CT 06820Off Market
- $2,877,2005 bd4 ba3.7k sqft28 Maplewood Dr, Darien, CT 06820Off Market
- $4,055,3005 bd7 ba5.3k sqft24 Maplewood Dr, Darien, CT 06820Off Market
- $3,584,0004 bd4 ba5.4k sqft31 Tower Dr, Darien, CT 06820Off Market
- $2,210,1005 bd3 ba3.5k sqft480 Mansfield Ave, Darien, CT 06820Off Market
- $4,119,5005 bd8 ba6.5k sqft476 Mansfield Ave, Darien, CT 06820Off Market
- $---- bd-- ba-- sqft21 Tower Dr, Darien, CT 06820Off Market
- $2,833,6005 bd4 ba5.4k sqft15 Tower Dr, Darien, CT 06820Off Market
Nearby schools
GreatSchools rating
- 10/10Ox Ridge Elementary SchoolGrades: PK-5Distance: 0.5 mi
- 10/10Middlesex Middle SchoolGrades: 6-8Distance: 2.6 mi
- 10/10Darien High SchoolGrades: 9-12Distance: 1.8 mi
Schools provided by the listing agent
- Elementary: Ox Ridge
- Middle: Middlesex
- High: Darien
Source: Smart MLS. This data may not be complete. We recommend contacting the local school district to confirm school assignments for this home.
Sell for more on Zillow
Get a Zillow Showcase℠ listing at no additional cost and you could sell for .
$2,847,300
2% more
+$56,946
With Zillow Showcase(estimated)
$2,904,246
Sell for more on Zillow
Get a Zillow Showcase℠ listing at no additional cost and you could sell for .
$2,847,300
2% more
+$56,946
With Zillow Showcase(estimated)
$2,904,246
- Connecticut
- Fairfield County
- Darien
- 06820
- 23 Maplewood Drive
