Skip main navigation
Off market
  • Price Unknown

    23 Maranatha Dr, Halifax, NS B2T 1E5

    3beds
    2,510sqft
    SingleFamily
    Built in 1988
    0.98 Acres Lot
    $-- Zestimate®
    C$--/sqft
    C$3,848 Estimated rent

    Home value

    Not available

    Estimated sales range

    Not available

    Not available

    Loading
    Loading...

    Owner options

    List your home for rent

    C$3,848/mo

    Rent Zestimate®

    Find your next renter with Zillow Rental Manager. Plus, with online applications, you can quickly screen prospective tenants – for free.

    Learn more

    C$3,848/mo

    Rent Zestimate®

    Refinance and save

    Refinancing to a lower rate could help reduce your monthly payments and save thousands over the life of the loan.

    See today's rates

    Explore your selling options

    Work with a Zillow partner agent

    Leverage their expertise and Zillow's premium Showcase listings to get your home seen by more buyers.

    Get started

    List with your own agent

    Get your home in front of millions of buyers by listing it on Zillow.

    Learn how to do it

    Sell it yourself

    Take full control of how buyers see your home on Zillow by listing For Sale by Owner (FSBO).

    List your home

    What's special

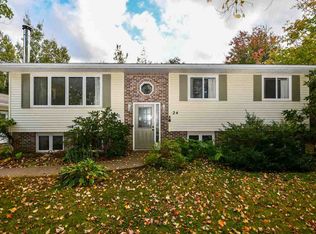
    Welcome to St. Andrews Village. This spacious 2 Storey, 3 Bedrm, 2.5 Bath home with attached Garage is situated on a 42,518 sq ft lot where the mature trees will make you feel at one with nature. Tastefully painted throughout, gleaming hardwood floors in the Living, Dining, Entry, Hall & Kitchen (updated '15-'16) with new cabinets, a centre island with glasstop stove & range hood, wall oven & slide out shelving, built-in wine fridge, countertop & window. The Main Floor Family Room steps out to a very private backyard oasis & a deck with Southern exposure where you can unwind in an 8 person Hot Tub & frolic in the above-ground salt water pool (24' in diameter & fenced). The 2nd floor has 3 nice-sized bedrooms (ensuite & walk-in) plus the main bath. Electric thermal Storage Unit with Time of Day Use on the main floor & ductless Heat Pump on the upper level. The lower level with walkout boasts a large Recroom with cozy woodstove & laundry area. Close to Sobeys, Schools, Community Centre, Playgrounds, New Ashburn Golf Course, Hwy 102. Major appliances & 2 Sheds included.

    This property is off market, which means it's not currently listed for sale or rent on Zillow. This may be different from what's available on other websites or public sources.
    Facts & features

    Interior

    Bedrooms & bathrooms
    • Bedrooms: 3
    • Bathrooms: 3
    • Full bathrooms: 2
    • 1/2 bathrooms: 1
    Heating
    • Baseboard, Heat pump, Stove, Electric
    Appliances
    • Included: Dishwasher, Dryer, Refrigerator, Washer
    Features
    • Flooring: Carpet, Hardwood, Laminate
    • Basement: Full, Walkout, Fully Developed
    Interior area
    • Total interior livable area: 2,510 sqft

    Property

    Parking
    • Parking features: Garage - Attached
    Features
    • Exterior features: Wood, Brick
    Lot
    • Size: 0.98 Acres
    Details
    • Zoning: R1

    Construction

    Type & style
    • Home type: SingleFamily
    Materials
    • Roof: Asphalt
    Condition
    • Year built: 1988

    Utilities & green energy

    • Water: Drilled Well
    • Utilities for property: Cable, Electricity, High Speed Internet, Telephone

    Community & HOA

    Location
    • Region: Halifax

    Price history

    DateEventPrice
    8/27/2019Listing removedC$384,900C$153/sqft
    Source: Sutton Group Professional Realty - A549 #201905271 Report a problem
    8/12/2019Pending saleC$384,900C$153/sqft
    Source: Sutton Group Professional Realty - A549 #201905271 Report a problem
    5/31/2019Listed for saleC$384,900C$153/sqft
    Source: Sutton Group Professional Realty - A549 #201905271 Report a problem

    Public tax history

    Tax history is unavailable.

    Neighborhood: B2T

    Nearby schools

    GreatSchools rating

    No schools nearby

    We couldn't find any schools near this home.

    Schools provided by the listing agent
    • Elementary: Ash Lee Jefferson Elementary School
    • Middle: Georges P. Vanier Junior High School
    • High: Lockview High School

    Source: The MLS. This data may not be complete. We recommend contacting the local school district to confirm school assignments for this home.