Skip main navigation
Off market
  • $470,700

    23 Marden St, Cranston, RI 02910

    3beds
    2,118sqft
    SingleFamily
    Built in 1939
    4,791 Square Feet Lot
    $470,700 Zestimate®
    $222/sqft
    $3,047 Estimated rent

    Home value

    $470,700

    $447,000 - $499,000

    $3,047/mo

    Zestimate® history
    Loading
    Loading...

    Owner options

    List your home for rent

    $3,047/mo

    Rent Zestimate®

    Find your next renter with Zillow Rental Manager. Plus, with online applications, you can quickly screen prospective tenants – for free.

    Learn more

    $3,047/mo

    Rent Zestimate®

    Refinance and save

    $2,425/mo

    Est. payment

    Refinancing to a lower rate could help reduce your monthly payments and save thousands over the life of the loan.

    See today's rates

    $2,425/mo

    Est. payment

    Explore your selling options

    Work with a Zillow partner agent

    Leverage their expertise and Zillow's premium Showcase listings to get your home seen by more buyers.

    Get started

    List with your own agent

    Get your home in front of millions of buyers by listing it on Zillow.

    Learn how to do it

    Sell it yourself

    Take full control of how buyers see your home on Zillow by listing For Sale by Owner (FSBO).

    List your home

    What's special

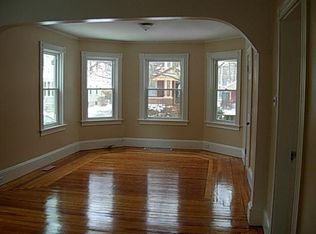
    Amazing pocket neighborhood (Deadend) off Park Ave, awesome quick grab to entrance ramp to Rt.95 sit's this 1939 craftsman style cape, hardwoods, brick fireplace, Round Tudor style front door with vestibule, generous kitchen and three bedrooms. Master bath up has walk in closet and built-in drawers and cabinets throughout! Also new full bath up and a half Full Bath on first floor , many new windows, Screened rear porch overlooking lawn & gardens.Great walking neighborhood with beautiful Roger Williams Park within a reasonable walk or bike ride. RISE report, well insulated. 10 Minutes to Providence.

    This property is off market, which means it's not currently listed for sale or rent on Zillow. This may be different from what's available on other websites or public sources.

    Facts & features

    Interior

    Bedrooms & bathrooms
    • Bedrooms: 3
    • Bathrooms: 2
    • Full bathrooms: 1
    • 1/2 bathrooms: 1
    Heating
    • Other, Oil
    Cooling
    • None
    Appliances
    • Included: Dryer, Refrigerator, Washer
    Features
    • Flooring: Hardwood
    • Basement: Partially finished
    • Has fireplace: Yes
    Interior area
    • Total interior livable area: 2,118 sqft

    Property

    Parking
    • Parking features: Garage - Detached
    Features
    • Exterior features: Brick
    Lot
    • Size: 4,791 sqft
    Details
    • Parcel number: CRANM32L999U

    Construction

    Type & style
    • Home type: SingleFamily
    Materials
    • Roof: Asphalt
    Condition
    • Year built: 1939

    Utilities & green energy

    • Electric: Circuit Breaker, 100 Amps
    • Sewer: Public Connected

    Community & neighborhood

    Location
    • Region: Cranston

    Other

    Other facts
    • BasementRoomsType: Playroom, Laundry
    • BasementType: Full
    • Electric: Circuit Breaker, 100 Amps
    • Equipment: Dryer, Exhaust Fan, Oven/Range, Refrigerator, Washer, Hood
    • Exterior: Shingles, Porch, Screened Pch/Patio/Dck/Brzwy, Brick
    • FinishedFloor: Hardwood, Vinyl
    • Fireplace: Brick
    • FoundationType: Concrete
    • GarageDesc: Detached
    • HeatingFuel: Oil
    • HotWater: Oil, Tankless
    • Insulation: Walls, Ceiling
    • Near: Bus, Highway Access, Hospital, Public School
    • Plumbing: Mixed
    • PropertyType: Single Family
    • Rooms: Den, Eat In Kitchen, Family Room, Utility Room, Dining Area, Master Bedroom, Bedroom, Full Bath, Kitchen, Bath w/ Shower, Half Bath, Office
    • SubsidizedHousing: 0
    • UnderConstruction: 0
    • Wall: Dry Wall, Plaster
    • ApxHeatCost: Undetermined
    • BasementFinish: Partially Finished
    • LotDescription: Paved Driveway, Sidewalks, Fenced
    • Historic: Unknown
    • Type: Cape Cod, Tudor
    • BasementAccess: Interior and Exterior
    • Interior: Internal Expansion, Stairs
    • HeatingSystem: Steam
    • WaterSupply: Municipal
    • Sewer: Public Connected

    Price history

    DateEventPrice
    8/13/2019Sold$257,500+0.8%$122/sqft
    Source: StateWide MLS RI #1225468 Report a problem
    6/15/2019Listed for sale$255,500+27.8%$121/sqft
    Source: RE/MAX FLAGSHIP, INC. #1225468 Report a problem
    7/28/2016Sold$200,000+5.8%$94/sqft
    Source: StateWide MLS RI #1124832 Report a problem
    5/4/2016Listed for sale$189,000+86.2%$89/sqft
    Source: RE/MAX River's Edge #1124832 Report a problem
    4/22/1993Sold$101,500$48/sqft
    Source: Public Record Report a problem

    Public tax history

    YearProperty taxesTax assessment
    2025$5,190 +2%$373,900
    2024$5,089 +4.4%$373,900 +45%
    2023$4,874 +2.1%$257,900
    2022$4,774 +2.8%$257,900
    2021$4,642 0%$257,900 +22.7%
    2020$4,642 +11.1%$210,200 +4.5%
    2019$4,179 +2.4%$201,200
    2018$4,082 +14.7%$201,200 +29.7%
    2017$3,558 +2.2%$155,100
    2016$3,482 $155,100
    2015$3,482 +7.2%$155,100 +9.1%
    2014$3,248 0%$142,200
    2013$3,248 $142,200
    2012$3,248 -5.5%$142,200 -16.2%
    2011$3,436 +3.6%$169,600
    2010$3,317 +2.3%$169,600
    2009$3,241 -0.7%$169,600 -20.3%
    2008$3,263 $212,700
    2007$3,263 +5.2%$212,700
    2006$3,101 +2.4%$212,700 +63.1%
    2004$3,029 +3.7%$130,400
    2003$2,921 $130,400

    Find assessor info on the county website

    Neighborhood: 02910

    Nearby schools

    GreatSchools rating
    Get a cash offer in 3 minutes
    Find out how much your home could sell for in as little as 3 minutes with a no-obligation cash offer.
    Estimated market value
    $470,700
    Get a cash offer in 3 minutes
    Find out how much your home could sell for in as little as 3 minutes with a no-obligation cash offer.
    Estimated market value
    $470,700