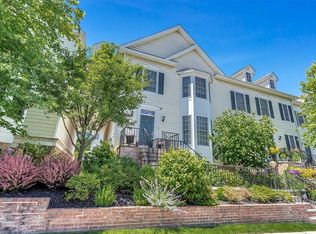
Welcome to 23 Mariners Walk, Oyster Bay!
Experience luxury, convenience, and low-maintenance living in one of Oyster Bay's most sought-after townhouse communities. Ideally located just moments from the train, charming downtown shopping, exceptional restaurants, and the marina, this beautifully appointed home offers the perfect blend of comfort and lifestyle.
Step inside to discover a light-filled, open-concept floor plan featuring hardwood floors, brand-new carpeting, and an inviting great room with a cozy gas fireplace. The spacious kitchen is designed for both everyday living and entertaining, boasting granite countertops, stainless steel appliances, gas cooking, and seamless flow into the main living area.
This thoughtfully designed home includes an elevator for easy access to all levels, a dedicated laundry room, private office space, versatile loft area, abundant closet storage, and an attached two-car garage. The luxurious primary suite features two oversized walk-in closets, a spacious en-suite bath, and access to a private balcony—perfect for enjoying your morning coffee or evening relaxation.Residents enjoy outstanding community amenities, including a clubhouse with a fitness center, catering kitchen, and an elegant lounge complete with a fireplace.
A rare opportunity to enjoy sophisticated, maintenance-free living in an unbeatable Oyster Bay location!
Pending
$899,000
23 Mariners Walk, Oyster Bay, NY 11771
2beds
1,934sqft
Condominium, Residential
Built in 2007
-- sqft lot
$-- Zestimate®
$465/sqft
$587/mo HOA
What's special
- 4 days |
- 51 |
- 1 |
Zillow last checked:
Listing updated:
Listed by:
Compass Greater NY LLC 516-517-4866,
Gina M. Fiorenze 516-637-4405
Source: OneKey® MLS as distributed by MLS GRID,MLS#: 1011203
Facts & features
Interior
Bedrooms & bathrooms
- Bedrooms: 2
- Bathrooms: 3
- Full bathrooms: 2
- 1/2 bathrooms: 1
Heating
- Hot Air
Cooling
- Central Air
Appliances
- Included: Dishwasher, Dryer, Gas Cooktop, Gas Oven, Refrigerator, Stainless Steel Appliance(s)
- Laundry: Laundry Room
Features
- Cathedral Ceiling(s), Chandelier, Eat-in Kitchen, Elevator, Entrance Foyer, Granite Counters, High Ceilings, Open Floorplan, Open Kitchen, Primary Bathroom, Recessed Lighting, Storage, Walk-In Closet(s)
- Flooring: Carpet, Wood
- Doors: ENERGY STAR Qualified Doors
- Attic: Finished
- Number of fireplaces: 1
- Fireplace features: Gas, Living Room
- Common walls with other units/homes: 1 Common Wall,End Unit,No One Above,No One Below
Interior area
- Total structure area: 1,934
- Total interior livable area: 1,934 sqft
Property
Parking
- Total spaces: 2
- Parking features: Garage
- Garage spaces: 2
Features
- Levels: Three Or More
- Patio & porch: Deck
Lot
- Size: 1,134 Square Feet
Details
- Parcel number: 2489270180001610
- Special conditions: None
Construction
Type & style
- Home type: Condo
- Property subtype: Condominium, Residential
- Attached to another structure: Yes
Materials
- Brick, HardiPlank Type, Stone
Condition
- Year built: 2007
Utilities & green energy
- Sewer: Public Sewer
- Water: Public
- Utilities for property: Cable Connected, Electricity Connected, Sewer Connected, Trash Collection Private, Water Connected
Community & HOA
HOA
- Has HOA: Yes
- Services included: Common Area Maintenance, Maintenance Structure, Maintenance Grounds, Snow Removal, Trash, Water
- HOA fee: $587 monthly
Location
- Region: Oyster Bay
Financial & listing details
- Price per square foot: $465/sqft
- Tax assessed value: $601
- Annual tax amount: $11,368
- Date on market: 6/9/2026
- Cumulative days on market: 22 days
- Listing agreement: Exclusive Right To Sell
- Electric utility on property: Yes
Estimated market value
Not available
Estimated sales range
Not available
Not available
Price history
| Date | Event | Price |
|---|---|---|
| 7/6/2026 | Pending sale | $899,000$465/sqft |
Source: | ||
| 6/27/2026 | Listing removed | $899,000$465/sqft |
Source: | ||
| 6/9/2026 | Listed for sale | $899,000+65%$465/sqft |
Source: | ||
| 2/16/2011 | Sold | $545,000$282/sqft |
Source: Public Record Report a problem | ||
Public tax history
| Year | Property taxes | Tax assessment |
|---|---|---|
| 2024 | -- | $445 -10.8% |
| 2023 | -- | $499 -17% |
| 2022 | -- | $601 |
| 2021 | $12,461 -2.9% | -- |
| 2020 | $12,828 +7.8% | $917 -2.9% |
| 2019 | $11,901 | $944 |
| 2018 | $11,901 -1.4% | $944 -6.3% |
| 2017 | $12,072 +5.9% | $1,008 |
| 2016 | $11,403 +74% | $1,008 -20.8% |
| 2015 | $6,554 +7.4% | $1,273 |
| 2013 | $6,100 +6.7% | $1,273 |
| 2012 | $5,714 -1% | $1,273 -4% |
| 2011 | $5,772 +8.5% | $1,326 +1.3% |
| 2010 | $5,321 | $1,309 -22.1% |
| 2009 | -- | $1,680 |
| 2008 | -- | $1,680 +172.7% |
| 2006 | -- | $616 |
Find assessor info on the county website
Monthly payment
Estimated monthly payment$1,822
All calculations are estimates and provided by Zillow, Inc. for informational purposes only. Actual amounts may vary.
HOA fees may include property taxes on listings classified as Co-Ops. Contact the listing agent and/or owner for fee details.
Mortgage interest rates are dependent on a number of factors, including credit score, down payment, and repayment length. Interest rate data provided by Zillow Group Marketplace, Inc. as of 1/1/1970 from various mortgage lenders with which we have lead or other similar arrangements; the Estimated Payment is an average of those rates.
See how much you could borrow to make a competitive offer.
Climate risks
Neighborhood: 11771
Nearby schools
GreatSchools rating
- NATheodore Roosevelt SchoolGrades: PK-2Distance: 0.5 mi
- 10/10Oyster Bay Middle SchoolGrades: 7-8Distance: 0.4 mi
- 8/10Oyster Bay High SchoolGrades: 9-12Distance: 0.4 mi
Schools provided by the listing agent
- Elementary: Theodore Roosevelt School
- Middle: Oyster Bay High School
- High: Oyster Bay High School
Source: OneKey® MLS as distributed by MLS GRID. This data may not be complete. We recommend contacting the local school district to confirm school assignments for this home.
A local agent can set up tours, give advice and negotiate with sellers.
- New York
- Nassau County
- Oyster Bay
- 11771
- 23 Mariners Walk