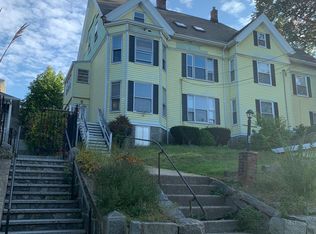
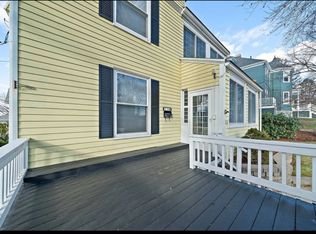
South Facing Wollaston Hill 3-Level Condo Townhouse! Unique opportunity for this size condo in the BEST LOCATION! 5 Beds | 2 Full Baths | Inlaw | 2700 SF | 1 car garage space It's 3 floors of living in a 2-family style building/condo conversion. It is located right off of Beale St, 0.3 miles from the Wollaston T stop and schools. Investors take note at the potential rental income here. Owner occupied since conversion, it has been beautifully maintained. The unit is huge w. appx 2,700 SF and is set up to be used as an inlaw (1st floor can be re-separated from the 2nd and 3rd flrs). A full renovation of the first floor was done appx 20 years ago with a kitchen, bath, windows, and doors. The Sunroom is gorgeous and connects to the units deck and pretty yard space. There is a 2-car garage, 1 space for this unit, and on-street parking. Some siding is being repaired on the exterior prior to close, a couple of the rooms need a heat source.
Sold for $750,000
$750,000
23 Marion St, Quincy, MA 02170
5beds
2,623sqft
Condominium, Townhouse
Built in 1900
-- sqft lot
$738,700 Zestimate®
$286/sqft
$2,437 Estimated rent
Home value
$738,700
$694,000 - $783,000
$2,437/mo
Zestimate® history
Owner options
List your home for rent
$2,437/mo
Rent Zestimate®
Find your next renter with Zillow Rental Manager. Plus, with online applications, you can quickly screen prospective tenants – for free.
$2,437/mo
Rent Zestimate®
Refinance and save
$4,843/mo
Est. payment
Refinancing to a lower rate could help reduce your monthly payments and save thousands over the life of the loan.
$4,843/mo
Est. payment
Explore your selling options
Work with a Zillow partner agent
Leverage their expertise and Zillow's premium Showcase listings to get your home seen by more buyers.
Get startedList with your own agent
Get your home in front of millions of buyers by listing it on Zillow.
Learn how to do itSell it yourself
Take full control of how buyers see your home on Zillow by listing For Sale by Owner (FSBO).
List your homeWhat's special
Zillow last checked:
Listing updated:
Listed by:
Kristen M. Dailey 781-264-6457,
Success! Real Estate 781-848-9064
Bought with:
Kristen M. Dailey
Success! Real Estate
Source: MLS PIN,MLS#: 73199649
Facts & features
Interior
Bedrooms & bathrooms
- Bedrooms: 5
- Bathrooms: 2
- Full bathrooms: 2
Primary bedroom
- Features: Flooring - Wall to Wall Carpet
- Level: Second
- Area: 255
- Dimensions: 17 x 15
Bedroom 2
- Level: Second
- Area: 210
- Dimensions: 14 x 15
Bedroom 3
- Level: Second
- Area: 168
- Dimensions: 14 x 12
Bedroom 4
- Level: Third
- Area: 196
- Dimensions: 14 x 14
Bedroom 5
- Level: Third
- Area: 221
- Dimensions: 17 x 13
Bathroom 1
- Level: First
- Area: 35
- Dimensions: 7 x 5
Bathroom 2
- Level: Second
- Area: 45
- Dimensions: 9 x 5
Dining room
- Features: Flooring - Hardwood, Open Floorplan, Lighting - Overhead, Crown Molding
- Level: First
- Area: 225
- Dimensions: 15 x 15
Kitchen
- Features: Ceiling Fan(s), Flooring - Hardwood, Dining Area, Countertops - Stone/Granite/Solid, Breakfast Bar / Nook, Cabinets - Upgraded, Open Floorplan, Recessed Lighting
- Level: First
- Area: 255
- Dimensions: 17 x 15
Living room
- Features: Flooring - Hardwood, Deck - Exterior, Exterior Access, Open Floorplan
- Level: First
- Area: 210
- Dimensions: 14 x 15
Office
- Level: Second
- Area: 98
- Dimensions: 14 x 7
Heating
- Forced Air, Oil, Electric
Cooling
- Central Air
Appliances
- Included: Range, Dishwasher, Microwave, Refrigerator
- Laundry: Second Floor, Electric Dryer Hookup
Features
- Accessory Apt., Sun Room, Home Office, Foyer, Bonus Room
- Flooring: Vinyl
- Windows: Insulated Windows
- Has basement: Yes
- Number of fireplaces: 1
- Fireplace features: Living Room
Interior area
- Total structure area: 2,623
- Total interior livable area: 2,623 sqft
Property
Parking
- Total spaces: 2
- Parking features: Detached, Off Street
- Garage spaces: 1
- Uncovered spaces: 1
Accessibility
- Accessibility features: No
Features
- Patio & porch: Enclosed, Deck, Patio
- Exterior features: Porch - Enclosed, Deck, Patio
Details
- Parcel number: M:5184 B:14 L:2,189805
- Zoning: RESA
Construction
Type & style
- Home type: Townhouse
- Property subtype: Condominium, Townhouse
Materials
- Frame
- Roof: Shingle
Condition
- Year built: 1900
Utilities & green energy
- Sewer: Public Sewer
- Water: Public
- Utilities for property: for Electric Range, for Electric Dryer
Community & neighborhood
Community
- Community features: Public Transportation, Shopping, Public School, T-Station
Location
- Region: Quincy
HOA & financial
HOA
- HOA fee: $200 monthly
- Services included: Insurance
Price history
| Date | Event | Price |
|---|---|---|
| 3/10/2025 | Listing removed | $2,550$1/sqft |
Source: Zillow Rentals Report a problem | ||
| 2/26/2025 | Listed for rent | $2,550$1/sqft |
Source: Zillow Rentals Report a problem | ||
| 2/29/2024 | Sold | $750,000+7.2%$286/sqft |
Source: MLS PIN #73199649 Report a problem | ||
| 2/12/2024 | Contingent | $699,900$267/sqft |
Source: MLS PIN #73199649 Report a problem | ||
| 2/6/2024 | Listed for sale | $699,900+249.9%$267/sqft |
Source: MLS PIN #73199649 Report a problem | ||
| 5/8/2001 | Sold | $200,000+56.3%$76/sqft |
Source: Public Record Report a problem | ||
| 6/2/1997 | Sold | $128,000$49/sqft |
Source: Public Record Report a problem | ||
Public tax history
| Year | Property taxes | Tax assessment |
|---|---|---|
| 2025 | $7,838 +13.1% | $679,800 +10.6% |
| 2024 | $6,929 +13.9% | $614,800 +12.5% |
| 2023 | $6,081 +14.9% | $546,400 +23.7% |
| 2022 | $5,293 +3.6% | $441,800 +5% |
| 2021 | $5,109 +2.8% | $420,800 +5.2% |
| 2020 | $4,972 +3.1% | $400,000 +4.1% |
| 2019 | $4,822 +1.4% | $384,200 +7.8% |
| 2018 | $4,756 +0.1% | $356,500 +6.3% |
| 2017 | $4,753 +4% | $335,400 +5.4% |
| 2016 | $4,569 +0.4% | $318,200 +2.1% |
| 2015 | $4,549 +6% | $311,600 +7.9% |
| 2014 | $4,290 +4.4% | $288,700 +1.9% |
| 2013 | $4,109 +3.5% | $283,400 -1.8% |
| 2012 | $3,970 +2.5% | $288,700 |
| 2011 | $3,874 +3.4% | $288,700 +1.9% |
| 2010 | $3,747 -1.9% | $283,400 -6.5% |
| 2009 | $3,820 +10.6% | $303,200 -5% |
| 2008 | $3,455 -5.4% | $319,000 -8.9% |
| 2007 | $3,654 +22% | $350,000 +20.7% |
| 2006 | $2,995 +1.5% | $289,900 +6.5% |
| 2005 | $2,951 +26.9% | $272,200 +47% |
| 2004 | $2,326 -1.1% | $185,200 +7.3% |
| 2003 | $2,351 | $172,600 +12.2% |
| 2001 | -- | $153,800 +3.1% |
| 1999 | $2,274 | $149,200 |
Find assessor info on the county website
Neighborhood: 02170

Nearby schools
GreatSchools rating
- 9/10Wollaston SchoolGrades: K-5Distance: 0.1 mi
- 8/10Central Middle SchoolGrades: 6-8Distance: 0.5 mi
- 8/10North Quincy High SchoolGrades: 9-12Distance: 1.1 mi
Schools provided by the listing agent
- Elementary: Wollaston Elem
- Middle: Central
- High: North Quincy
Source: MLS PIN. This data may not be complete. We recommend contacting the local school district to confirm school assignments for this home.
Get a cash offer in 3 minutes
Find out how much your home could sell for in as little as 3 minutes with a no-obligation cash offer.
Estimated market value
$738,700
Get a cash offer in 3 minutes
Find out how much your home could sell for in as little as 3 minutes with a no-obligation cash offer.
Estimated market value
$738,700
- Massachusetts
- Norfolk County
- Quincy
- 02170
- 23 Marion St
Nearby cities
Nearby neighborhoods
Nearby zip codes
Other Quincy Topics
