Discover this exceptional single-family ranch constructed in 2015 on a private road in North Dighton. This meticulous custom home offers 1900 square feet of living space with three bedrooms, two full baths and an open floorplan with hardwood floors throughout. The kitchen has beautiful cabinets, granite countertops and stainless steel appliances. Further enhancing the property's appeal is a two-car garage and the .81 acre lot with a patio, built in firepit and a fenced in yard with significant outdoor space for all your activities. This house is ready to go! There is even a hookup for a portable generator.
Pending
$789,000
23 Maris Ln, North Dighton, MA 02764
3beds
1,900sqft
Single Family Residence
Built in 2015
0.81 Acres Lot
$820,300 Zestimate®
$415/sqft
$-- HOA
What's special
Two-car garagePrivate roadThree bedroomsGranite countertopsHardwood floors throughoutStainless steel appliancesOpen floorplan
- 51 days |
- 113 |
- 1 |
Likely to sell faster than
Zillow last checked:
Listing updated:
Listed by:
Theresa M. Degnan 401-474-9191,
Teri Degnan Real Estate & Consulting, LTD 401-474-9191
Source: MLS PIN,MLS#: 73528039
Facts & features
Interior
Bedrooms & bathrooms
- Bedrooms: 3
- Bathrooms: 2
- Full bathrooms: 2
Primary bedroom
- Features: Bathroom - Full, Walk-In Closet(s), Flooring - Hardwood
- Level: First
- Area: 190.16
- Dimensions: 11.58 x 16.42
Bedroom 2
- Features: Flooring - Hardwood
- Level: First
- Area: 177.33
- Dimensions: 12.67 x 14
Bedroom 3
- Features: Flooring - Hardwood
- Level: First
- Area: 156.22
- Dimensions: 12.67 x 12.33
Bathroom 1
- Features: Bathroom - Double Vanity/Sink, Bathroom - Tiled With Shower Stall, Flooring - Stone/Ceramic Tile, Soaking Tub
- Level: First
- Area: 103.44
- Dimensions: 8.17 x 12.67
Bathroom 2
- Features: Bathroom - Tiled With Tub & Shower, Flooring - Stone/Ceramic Tile
- Level: First
- Area: 79.51
- Dimensions: 8.92 x 8.92
Dining room
- Features: Flooring - Hardwood
- Level: First
- Area: 166.73
- Dimensions: 13.25 x 12.58
Kitchen
- Features: Flooring - Hardwood, Stainless Steel Appliances
- Level: First
- Area: 164.63
- Dimensions: 13.08 x 12.58
Living room
- Features: Flooring - Hardwood
- Level: First
- Area: 407.94
- Dimensions: 26.75 x 15.25
Heating
- Forced Air, Propane, Leased Propane Tank
Cooling
- Central Air
Appliances
- Included: Water Heater, Microwave, ENERGY STAR Qualified Refrigerator, ENERGY STAR Qualified Dryer, ENERGY STAR Qualified Dishwasher, ENERGY STAR Qualified Washer, Cooktop, Oven, Plumbed For Ice Maker
- Laundry: First Floor, Electric Dryer Hookup
Features
- Flooring: Tile, Hardwood
- Doors: Storm Door(s)
- Windows: Insulated Windows
- Basement: Full,Walk-Out Access,Interior Entry,Sump Pump,Concrete
- Number of fireplaces: 1
- Fireplace features: Living Room
Interior area
- Total structure area: 1,900
- Total interior livable area: 1,900 sqft
- Finished area above ground: 1,900
- Finished area below ground: 0
Video & virtual tour
Property
Parking
- Total spaces: 8
- Parking features: Attached, Garage Door Opener, Storage, Oversized, Paved Drive, Off Street, Paved
- Attached garage spaces: 2
- Uncovered spaces: 6
Accessibility
- Accessibility features: No
Features
- Patio & porch: Porch, Patio
- Exterior features: Porch, Patio, Rain Gutters, Storage, Sprinkler System, Fenced Yard
- Fencing: Fenced
Lot
- Size: 0.81 Acres
- Features: Cul-De-Sac, Easements
Details
- Parcel number: M:009 B:00057 L:00040,4650262
- Zoning: R1
Construction
Type & style
- Home type: SingleFamily
- Architectural style: Ranch
- Property subtype: Single Family Residence
Materials
- Frame
- Foundation: Concrete Perimeter
- Roof: Shingle
Condition
- Year built: 2015
Utilities & green energy
- Electric: Circuit Breakers, 200+ Amp Service, Generator Connection
- Sewer: Private Sewer
- Water: Public
- Utilities for property: for Gas Range, for Electric Oven, for Electric Dryer, Icemaker Connection, Generator Connection
Community & HOA
Community
- Features: Sidewalks
- Security: Security System
- Subdivision: Maris Lane
HOA
- Has HOA: No
Location
- Region: North Dighton
Financial & listing details
- Price per square foot: $415/sqft
- Tax assessed value: $641,400
- Annual tax amount: $8,056
- Date on market: 6/2/2026
Estimated market value
$820,300
$779,000 - $861,000
$3,583/mo
Price history
| Date | Event | Price |
|---|---|---|
| 6/23/2026 | Pending sale | $789,000$415/sqft |
Source: MLS PIN #73528039 Report a problem | ||
| 6/9/2026 | Contingent | $789,000$415/sqft |
Source: MLS PIN #73528039 Report a problem | ||
| 6/2/2026 | Listed for sale | $789,000+75.5%$415/sqft |
Source: MLS PIN #73528039 Report a problem | ||
| 10/15/2015 | Sold | $449,500$237/sqft |
Source: Public Record Report a problem | ||
Public tax history
| Year | Property taxes | Tax assessment |
|---|---|---|
| 2025 | $8,056 -6.4% | $641,400 +1.9% |
| 2024 | $8,607 +9.4% | $629,200 +11.5% |
| 2023 | $7,864 +5% | $564,100 +7.6% |
| 2022 | $7,491 +5.4% | $524,200 +9.3% |
| 2021 | $7,110 +1.9% | $479,400 +2.9% |
| 2020 | $6,979 +2.2% | $465,900 +2.3% |
| 2019 | $6,826 +5.7% | $455,400 +4.9% |
| 2018 | $6,455 +11.8% | $434,100 +12.3% |
| 2017 | $5,776 +222% | $386,600 +228.2% |
| 2016 | $1,794 +90% | $117,800 +84.6% |
| 2015 | $944 -2.9% | $63,800 |
| 2014 | $972 +1% | $63,800 -7.1% |
| 2013 | $962 +2.4% | $68,700 |
| 2012 | $939 +2.1% | $68,700 -9.6% |
| 2011 | $920 +1% | $76,000 -4% |
| 2010 | $911 +1.6% | $79,200 -6.8% |
| 2009 | $897 +5.2% | $85,000 +1.4% |
| 2008 | $853 -47.6% | $83,800 -51.9% |
| 2007 | $1,628 | $174,100 |
Find assessor info on the county website
Monthly payment
Est. payment
Payment breakdown
Explore the cost of this home by adjusting the details. Changes won't be saved.Climate risks
Neighborhood: 02764
Nearby schools
GreatSchools rating
- 7/10Dighton Middle SchoolGrades: 5-8Distance: 0.9 mi
- 6/10Dighton-Rehoboth Regional High SchoolGrades: PK,9-12Distance: 3.1 mi
- 4/10Dighton Elementary SchoolGrades: PK-4Distance: 1 mi
Schools provided by the listing agent
- Elementary: Dighton Elementary
- Middle: Dighton Middle
Source: MLS PIN. This data may not be complete. We recommend contacting the local school district to confirm school assignments for this home.
- $839,6003 bd3 ba2.3k sqft15 Maris Ln, Dighton, MA 02715Off Market
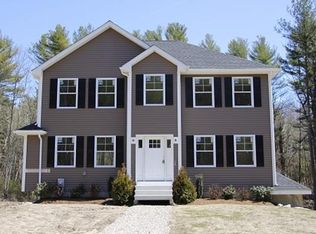
- $953,5004 bd1 ba2.9k sqft18 Maris Ln, North Dighton, MA 02764Off Market
- $978,1004 bd2 ba3k sqft14 Maris Ln, North Dighton, MA 02764Off Market
- $812,3004 bd3 ba3.1k sqft27 Maris Ln, North Dighton, MA 02764Sold
- $848,0004 bd3 ba3.5k sqft27 Maris Ln, North Dighton, MA 02764Sold
- $931,6004 bd3 ba2.5k sqft28 Maris Ln, North Dighton, MA 02715Off Market
- $12,900-- bd-- ba-- sqftMaris Ln, Dighton, MA 02715Off Market
- $939,0004 bd3 ba3.9k sqft7 Maris Ln, North Dighton, MA 02764For Sale
A local agent can set up tours, give advice and negotiate with sellers.
Similar homes
- $875,0003 bd3 ba2.1k sqft2233 Maple Swamp Rd, North Dighton, MA 02764For Sale
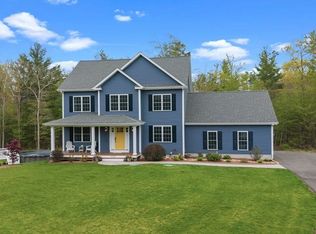 MLS ID #73517208, Elizabeth Ruehrwein, RE/MAX Integrity. MLS PIN
 - $799,0003 bd3 ba2.7k sqft1835 Oak Grove Dr, Dighton, MA 02715For Sale
 MLS ID #73530751, William J Courville, Streamline Realty Group, LLC. MLS PIN
 - $769,0004 bd3 ba2.1k sqft6 McKenzies Way, Berkley, MA 02779For Sale
 MLS ID #73529222, Kimberly LaCivita, eXp Realty LLC. MLS PIN
 - $775,0003 bd2 ba2.4k sqft170 Rocky Hill Rd, Rehoboth, MA 02769For Sale
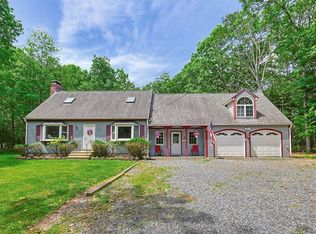 MLS ID #73532802, Jimmy Andrade, The Mello Group, Inc.. MLS PIN
 - $749,9004 bd3 ba2.4k sqft5 County St, Berkley, MA 02779For SaleMLS ID #73536876, Dan Gouveia Team, Keller Williams Realty. MLS PIN
- $789,9003 bd3 ba2.3k sqft10 Jethol Dr, Assonet, MA 02702For SaleMLS ID #73504068, Marlene Sequeira, The Mello Group, Inc.. MLS PIN
- $750,0003 bd3 ba2.1k sqft12 Dakel Dr, Assonet, MA 02702For SaleMLS ID #73538293, Derek Frakes, Frakes Realty. MLS PIN
- $749,9003 bd3 ba2.8k sqft1 Hawthorne St, Lakeville, MA 02347For SaleMLS ID #73545416, Cindy Brouwer, Cindy Brouwer Real Estate. MLS PIN
- $724,9004 bd3 ba2.6k sqft25 Arbor Way, Taunton, MA 02780For SaleMLS ID #73540778, Dan Gouveia Team, Keller Williams Realty. MLS PIN
- $789,0004 bd3 ba2.1k sqft25 Pamden Ln, Seekonk, MA 02771For SaleMLS ID #73538891, Elizabeth Ruehrwein, RE/MAX Integrity. MLS PIN
- $615,0002 bd2 ba1.9k sqft3085 Hunters Hill Dr #3085, Dighton, MA 02715For SaleMLS ID #73524358, Nicole Vermillion, Lamacchia Realty, Inc.. MLS PIN
- $749,9003 bd2 ba2.7k sqft138-140 Berube Ave, Somerset, MA 02726For SaleMLS ID #73544999, Cindy Ferry, Keller Williams South Watuppa. MLS PIN
- $774,0004 bd3 ba1.9k sqft245 Winter St, Mansfield, MA 02048For SaleMLS ID #73550402, Patricia Candela, Centre Realty Group. MLS PIN
- $764,0004 bd3 ba2.1k sqft8 Johnson Dr, Lakeville, MA 02347For SaleMLS ID #73524343, Lori Hughes, Conway - Lakeville. MLS PIN
- $869,9004 bd3 ba2.5k sqft210 Boxwood Ln, Bridgewater, MA 02324For SaleMLS ID #73553726, Shenna Renaud, Atlas Realty. MLS PIN
- $750,0003 bd1 ba1.8k sqft39 Water St, Assonet, MA 02702For SaleMLS ID #73501228, Cindy Brouwer, Cindy Brouwer Real Estate. MLS PIN
- $774,9003 bd2 ba2.3k sqft107 Doctor Braley Rd, East Freetown, MA 02717For SaleMLS ID #73548390, Dan Gouveia Team, Keller Williams Realty. MLS PIN
- $799,9003 bd2 ba1.9k sqft536 Plymouth St, Middleboro, MA 02346For SaleMLS ID #73537380, Brenda Busch, Busch Realty Group, LLC. MLS PIN
- $850,0005 bd4 ba2.7k sqft30 Willow Creek Dr, Attleboro, MA 02703For SaleMLS ID #73549648, Mandy M Roberts, Century 21 AllPoints Realty. MLS PIN
- $789,0003 bd2 ba2.1k sqft233 Tispaquin St, Middleboro, MA 02346For SaleMLS ID #73541081, Nicole DeBenedictis, Homistic Real Estate Inc.. MLS PIN
