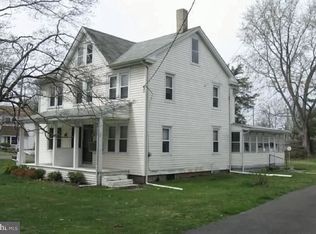
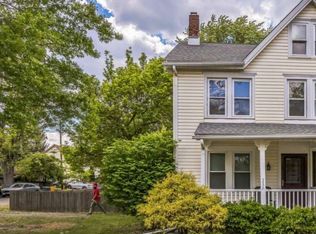
This is a wonderful opportunity at a GREAT PRICE! Don't miss your chance to see this charming farmhouse with Modern Updates and Prime Location! Nestled on a spacious corner lot, this beautifully renovated left-side twin seamlessly blends historic charm with modern amenities. Recent updates include a Newer Roof, Central Air, and Gas Heater (all installed in February 2022). Step up to the welcoming covered porches at both the front and side entrances, perfect for enjoying your morning coffee. The expansive fenced yard offers ample space for outdoor activities, while the gravel driveway provides convenient off-street parking. Entertain guests on the back patio, ideal for summer barbecues. Inside, the open-concept living and dining areas are ideal for modern living and there is also a bedroom and half bathroom on this main level. Upstairs, you’ll find two spacious bedrooms and a full bath complete with a soaking tub and overhead shower. The third floor offers a versatile finished space that can serve as a 4th bedroom, home office, or playroom, along with ample storage options. Additional features include a partial basement with laundry hookups. This cozy gem delivers the perfect blend of classic farmhouse appeal and modern updates all within close proximity to everyday conveniences.
Sold for $235,000
Street View
$235,000
23 Marlton Ave, Gibbsboro, NJ 08026
3beds
1,130sqft
Single Family Residence
Built in 1880
10,289 Square Feet Lot
$237,400 Zestimate®
$208/sqft
$2,904 Estimated rent
Home value
$237,400
$209,000 - $268,000
$2,904/mo
Zestimate® history
Owner options
List your home for rent
$2,904/mo
Rent Zestimate®
Find your next renter with Zillow Rental Manager. Plus, with online applications, you can quickly screen prospective tenants – for free.
$2,904/mo
Rent Zestimate®
Refinance and save
$1,450/mo
Est. payment
Refinancing to a lower rate could help reduce your monthly payments and save thousands over the life of the loan.
$1,450/mo
Est. payment
Explore your selling options
Work with a Zillow partner agent
Leverage their expertise and Zillow's premium Showcase listings to get your home seen by more buyers.
Get startedList with your own agent
Get your home in front of millions of buyers by listing it on Zillow.
Learn how to do itSell it yourself
Take full control of how buyers see your home on Zillow by listing For Sale by Owner (FSBO).
List your homeWhat's special
Gravel drivewayVersatile finished spaceExpansive fenced yardWelcoming covered porchesSoaking tubSpacious bedroomsCorner lot
Zillow last checked:
Listing updated:
Listed by:
Tim Kerr 609-870-4369,
Real Broker, LLC,
Listing Team: Kerr Living
Bought with:
Mrs. Wynona Hayes-Poole, 2076892
BHHS Fox & Roach-Marlton
Source: Bright MLS,MLS#: NJCD2092784
Facts & features
Interior
Bedrooms & bathrooms
- Bedrooms: 3
- Bathrooms: 2
- Full bathrooms: 1
- 1/2 bathrooms: 1
- Main level bathrooms: 1
- Main level bedrooms: 1
Rooms
- Room types: Living Room, Dining Room, Primary Bedroom, Bedroom 2, Kitchen, Bedroom 1, Attic, Full Bath
Primary bedroom
- Level: Upper
Bedroom 1
- Level: Main
Bedroom 2
- Level: Upper
Other
- Features: Attic - Finished
- Level: Upper
Dining room
- Level: Main
Other
- Level: Upper
Kitchen
- Level: Main
Living room
- Level: Main
Heating
- Forced Air, Natural Gas
Cooling
- Central Air, Electric
Appliances
- Included: Range Hood, Refrigerator, Dishwasher, Gas Water Heater
- Laundry: In Basement
Features
- Attic, Ceiling Fan(s), Combination Dining/Living, Soaking Tub, Other, Dry Wall
- Flooring: Carpet, Laminate
- Basement: Unfinished
- Has fireplace: No
Interior area
- Total structure area: 1,130
- Total interior livable area: 1,130 sqft
- Finished area above ground: 1,130
- Finished area below ground: 0
Property
Parking
- Total spaces: 2
- Parking features: Driveway
- Uncovered spaces: 2
Accessibility
- Accessibility features: None
Features
- Levels: Three
- Stories: 3
- Patio & porch: Porch, Patio
- Pool features: None
- Fencing: Partial
Lot
- Size: 10,289 Square Feet
- Dimensions: 70.00 x 147.00
- Features: Corner Lot
Details
- Additional structures: Above Grade, Below Grade
- Parcel number: 130001000002 05
- Zoning: RES
- Special conditions: Standard
Construction
Type & style
- Home type: SingleFamily
- Architectural style: Farmhouse/National Folk
- Property subtype: Single Family Residence
- Attached to another structure: Yes
Materials
- Frame
- Foundation: Block
- Roof: Shingle
Condition
- Excellent,Very Good,Good,Average
- New construction: No
- Year built: 1880
Utilities & green energy
- Sewer: Public Sewer
- Water: Public
Community & HOA
Community
- Subdivision: None Available
HOA
- Has HOA: No
Location
- Region: Gibbsboro
- Municipality: GIBBSBORO BORO
Financial & listing details
- Price per square foot: $208/sqft
- Tax assessed value: $126,400
- Annual tax amount: $5,600
- Date on market: 5/8/2025
- Listing agreement: Exclusive Right To Sell
- Listing terms: Conventional,FHA,VA Loan,Cash
- Inclusions: All Kitchen Appliances Sold In As-is Condition
- Ownership: Fee Simple
Price history
| Date | Event | Price |
|---|---|---|
| 4/3/2026 | Sold | $235,000$208/sqft |
Source:  Bright MLS #NJCD2092784 Report a problem Bright MLS #NJCD2092784 Report a problem | ||
| 2/16/2026 | Pending sale | $235,000$208/sqft |
Source: Bright MLS #NJCD2092784 Report a problem | ||
| 1/29/2026 | Price change | $235,000-6%$208/sqft |
Source: Bright MLS #NJCD2092784 Report a problem | ||
| 11/17/2025 | Price change | $250,000-3.8%$221/sqft |
Source: Bright MLS #NJCD2092784 Report a problem | ||
| 10/20/2025 | Pending sale | $259,900$230/sqft |
Source: Bright MLS #NJCD2092784 Report a problem | ||
| 10/9/2025 | Listing removed | $259,900$230/sqft |
Source: Bright MLS #NJCD2092784 Report a problem | ||
| 9/29/2025 | Price change | $259,900-5.5%$230/sqft |
Source: Bright MLS #NJCD2092784 Report a problem | ||
| 7/29/2025 | Price change | $275,000-3.5%$243/sqft |
Source: Bright MLS #NJCD2092784 Report a problem | ||
| 6/16/2025 | Pending sale | $285,000$252/sqft |
Source: Bright MLS #NJCD2092784 Report a problem | ||
| 6/11/2025 | Contingent | $285,000$252/sqft |
Source: Bright MLS #NJCD2092784 Report a problem | ||
| 5/8/2025 | Listed for sale | $285,000+8.8%$252/sqft |
Source: Bright MLS #NJCD2092784 Report a problem | ||
| 10/11/2024 | Sold | $262,000+4.8%$232/sqft |
Source: Bright MLS #NJCD2072862 Report a problem | ||
| 9/10/2024 | Pending sale | $249,900$221/sqft |
Source: Bright MLS #NJCD2072862 Report a problem | ||
| 7/24/2024 | Listed for sale | $249,900+16.2%$221/sqft |
Source: Bright MLS #NJCD2072862 Report a problem | ||
| 12/6/2023 | Listing removed | -- |
Source: Bright MLS #NJCD2052094 Report a problem | ||
| 10/2/2023 | Listed for sale | $215,000$190/sqft |
Source: Bright MLS #NJCD2052094 Report a problem | ||
| 9/20/2023 | Contingent | $215,000$190/sqft |
Source: Bright MLS #NJCD2052094 Report a problem | ||
| 7/27/2023 | Listed for sale | $215,000-8.5%$190/sqft |
Source: Bright MLS #NJCD2052094 Report a problem | ||
| 8/18/2022 | Sold | $235,000+4.9%$208/sqft |
Source: Bright MLS #NJCD2028734 Report a problem | ||
| 7/1/2022 | Pending sale | $224,000$198/sqft |
Source: Bright MLS #NJCD2028734 Report a problem | ||
| 6/24/2022 | Contingent | $224,000$198/sqft |
Source: Bright MLS #NJCD2028734 Report a problem | ||
| 6/18/2022 | Listed for sale | $224,000+135.8%$198/sqft |
Source: Bright MLS #NJCD2028734 Report a problem | ||
| 10/29/2021 | Sold | $95,000-13.6%$84/sqft |
Source: Bright MLS #NJCD2009890 Report a problem | ||
| 10/28/2021 | Pending sale | $110,000$97/sqft |
Source: Bright MLS #NJCD2009890 Report a problem | ||
| 10/28/2021 | Listed for sale | $110,000$97/sqft |
Source: Bright MLS #NJCD2009890 Report a problem | ||
Public tax history
Tax history is unavailable.
Neighborhood: 08026
Nearby homes
- $262,0002 bd2 ba1.1k sqft23B Marlton Ave, Gibbsboro, NJ 08026Sold
- $235,0002 bd2 ba1.1k sqft23 Marlton Ave #A, Gibbsboro, NJ 08026Sold
- $223,0003 bd1 ba-- sqft24 Marlton Ave, Gibbsboro, NJ 08026Sold
- $392,200-- bd-- ba1.8k sqft28 Marlton Ave, Gibbsboro, NJ 08026Off Market
- $504,700-- bd-- ba5.5k sqft19 Marlton Ave, Gibbsboro, NJ 08026Off Market
- $423,1004 bd2 ba2.7k sqft27 Marlton Ave, Gibbsboro, NJ 08026Off Market
- $410,6003 bd2 ba1.7k sqft18 Marlton Ave, Gibbsboro, NJ 08026Off Market
- $335,5005 bd2 ba2k sqft15 Marlton Ave #A, Gibbsboro, NJ 08026Off Market
Nearby schools
GreatSchools rating
- 6/10Gibbsboro Elementary SchoolGrades: PK-8Distance: 0.4 mi
- 7/10Eastern High SchoolGrades: 9-12Distance: 1 mi
Schools provided by the listing agent
- Elementary: Gibbsboro E.s.
- Middle: Gibbsboro
- High: Eastern H.s.
- District: Gibbsboro Public Schools
Source: Bright MLS. This data may not be complete. We recommend contacting the local school district to confirm school assignments for this home.
Get a cash offer in 3 minutes
Find out how much your home could sell for in as little as 3 minutes with a no-obligation cash offer.
Estimated market value
$237,400
Get a cash offer in 3 minutes
Find out how much your home could sell for in as little as 3 minutes with a no-obligation cash offer.
Estimated market value
$237,400
- New Jersey
- Camden County
- Gibbsboro
- 08026
- 23 Marlton Ave
Nearby cities
Nearby zip codes
Other Gibbsboro Topics
