Skip main navigation
Sold for $515,000
  • $515,000

    23 Marsham Dr, Marlton, NJ 08053

    3beds
    1,416sqft
    Single Family Residence
    Built in 1985
    0.33 Acres Lot
    $528,900 Zestimate®
    $364/sqft
    $3,265 Estimated rent

    Home value

    $528,900

    $481,000 - $582,000

    $3,265/mo

    Zestimate® history
    Loading
    Loading...

    Owner options

    List your home for rent

    $3,265/mo

    Rent Zestimate®

    Find your next renter with Zillow Rental Manager. Plus, with online applications, you can quickly screen prospective tenants – for free.

    Learn more

    $3,265/mo

    Rent Zestimate®

    Refinance and save

    $3,639/mo

    Est. payment

    Refinancing to a lower rate could help reduce your monthly payments and save thousands over the life of the loan.

    See today's rates

    $3,639/mo

    Est. payment

    Explore your selling options

    Work with a Zillow partner agent

    Leverage their expertise and Zillow's premium Showcase listings to get your home seen by more buyers.

    Get started

    List with your own agent

    Get your home in front of millions of buyers by listing it on Zillow.

    Learn how to do it

    Sell it yourself

    Take full control of how buyers see your home on Zillow by listing For Sale by Owner (FSBO).

    List your home

    What's special

    Cozy wood burning fireplaceLarge open kitchenVinyl fencingRomantic swing setDark wood floorsCurb appeal galorePowder room
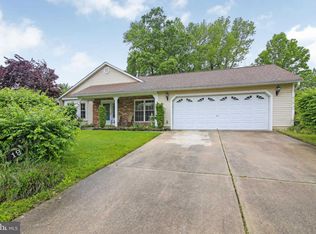
    Welcome to this absolutely lovely 3BR 1.5BA 1,416 sq ft home with curb appeal galore! Located in the much desirable community of Pheasant Run, you will fall in love from the moment you pull up to the home, with nice front yardage, to the inviting front porch! Once inside the welcoming foyer you will see dark wood floors, soft gray walls highlighted with white trim. Off to the left is the living room that can also be used as a Dining room. Up ahead you walk into a large open kitchen with an eat-in area, highlighted by beautiful cream cabinetry and brand new stainless steel appliances, including gas stove, Past that walk into the Living room with a cozy wood burning fireplace, with decorative gray shiplap wall! Step outside to the patio and a beautiful fenced in back yard, partial vinyl fencing, a romantic swing set, a shed and sellers currently have a medium size above ground mobile pool that sellers may considering leaving if buyer would like as well as shed! The main level also offers a powder room and a laundry room! Access to the one car garage is to the rear. Upstairs, are three generous size bedrooms along with a full bath! With newer AC 2022, Hot Water Heater 2024, Furnace 2015 and Evesham schools are highly rated and this home is accessible to all major roads, highways, turnpikes, shopping, restaurants, parks and only within an hour from AC, Jersey Shores, NY, DE and 30 min to PA! Sale is contingent upon sellers finding suitable housing, sellers are currently under contract on a property!

    Zillow last checked:

    Listing updated:

    Listed by:

    Jeannette Gasper 609-410-9376,

    EXP Realty, LLC

    Bought with:

    Antonietta Soltesz, 8076640

    Home Journey Realty

    Source: Bright MLS,MLS#: NJBL2088320MLS Logo

    Facts & features

    Interior

    Bedrooms & bathrooms
    • Bedrooms: 3
    • Bathrooms: 2
    • Full bathrooms: 1
    • 1/2 bathrooms: 1
    • Main level bathrooms: 1
    Basement
    • Area: 0
    Heating
    • Forced Air, Natural Gas
    Cooling
    • Central Air, Electric
    Appliances
    • Included: Microwave, Refrigerator, Cooktop, Stainless Steel Appliance(s), Dishwasher, Dryer, Disposal, Gas Water Heater
    Features
    • Flooring: Tile/Brick
    • Doors: Six Panel, Insulated
    • Has basement: No
    • Has fireplace: No
    Interior area
    • Total structure area: 1,416
    • Total interior livable area: 1,416 sqft
    • Finished area above ground: 1,416
    • Finished area below ground: 0

    Property

    Parking
    • Total spaces: 1
    • Parking features: Garage Faces Rear, Attached, Driveway, Off Street
    • Attached garage spaces: 1
    • Has uncovered spaces: Yes
    Accessibility
    • Accessibility features: 2+ Access Exits
    Features
    • Levels: Two
    • Stories: 2
    • Pool features: None
    Lot
    • Size: 0.33 Acres
    Details
    • Additional structures: Above Grade, Below Grade
    • Parcel number: 1300013 2600004
    • Zoning: MD
    • Special conditions: Standard

    Construction

    Type & style
    • Home type: SingleFamily
    • Architectural style: Transitional
    • Property subtype: Single Family Residence
    Materials
    • Aluminum Siding, Brick
    • Foundation: Slab
    • Roof: Shingle
    Condition
    • New construction: No
    • Year built: 1985

    Utilities & green energy

    • Sewer: Public Septic, Public Sewer
    • Water: Public

    Community & HOA

    Community
    • Subdivision: Pheasant Run
    HOA
    • Has HOA: No
    Location
    • Region: Marlton
    • Municipality: EVESHAM TWP

    Financial & listing details

    • Price per square foot: $364/sqft
    • Tax assessed value: $234,100
    • Annual tax amount: $7,994
    • Date on market: 6/14/2025
    • Listing agreement: Exclusive Right To Sell
    • Listing terms: Cash,Conventional,FHA,VA Loan
    • Ownership: Fee Simple

    Price history

    DateEventPrice
    7/25/2025Sold$515,000+9.6%$364/sqft
    Source: Bright MLS #NJBL2088320 Report a problem
    6/20/2025Pending sale$470,000$332/sqft
    Source: Bright MLS #NJBL2088320 Report a problem
    6/14/2025Listed for sale$470,000+27%$332/sqft
    Source: Bright MLS #NJBL2088320 Report a problem
    2/28/2022Sold$370,000+2.8%$261/sqft
    Source: Bright MLS #NJBL2015868 Report a problem
    1/24/2022Pending sale$359,900$254/sqft
    Source: Bright MLS #NJBL2015868 Report a problem
    1/17/2022Listed for sale$359,900+33.3%$254/sqft
    Source: Bright MLS #NJBL2015868 Report a problem
    7/30/2018Sold$269,900$191/sqft
    Source: Public Record Report a problem
    5/30/2018Pending sale$269,900$191/sqft
    Source: RE/MAX CONNECTION #1001530206 Report a problem
    5/19/2018Listed for sale$269,900+45.9%$191/sqft
    Source: RE/MAX Connection-Marlton #1001530206 Report a problem
    12/24/2002Sold$185,000+37.5%$131/sqft
    Source: Public Record Report a problem
    4/29/1998Sold$134,500$95/sqft
    Source: Public Record Report a problem

    Public tax history

    YearProperty taxesTax assessment
    2025$7,995 +6.3%$234,100
    2024$7,522 $234,100
    2023-- $234,100
    2022$7,185 +2.4%$234,100
    2021$7,016 +2.1%$234,100
    2020$6,868 +1.4%$234,100
    2019$6,773 +1.2%$234,100
    2018$6,693 +2.5%$234,100
    2017$6,529 +1.8%$234,100
    2016$6,414 +2.9%$234,100
    2015$6,232 +1.4%$234,100
    2014$6,145 +0.4%$234,100
    2013$6,122 $234,100 +81.1%
    2003-- $129,300
    Find assessor info on the county website

    Neighborhood: Marlton

    Nearby schools

    GreatSchools rating
    Schools provided by the listing agent
    • Elementary: H.l. Beeler E.s.
    • Middle: Frances Demasi M.s.
    • High: Cherokee
    • District: Evesham Township

    Source: Bright MLS. This data may not be complete. We recommend contacting the local school district to confirm school assignments for this home.

    Get a cash offer in 3 minutes
    Find out how much your home could sell for in as little as 3 minutes with a no-obligation cash offer.
    Estimated market value
    $528,900
    Get a cash offer in 3 minutes
    Find out how much your home could sell for in as little as 3 minutes with a no-obligation cash offer.
    Estimated market value
    $528,900