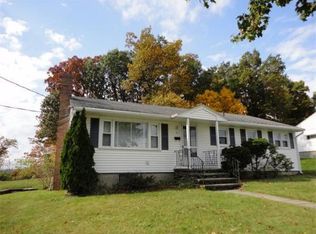
Welcome to 23 Mary Ann Dr! This well-maintained 3-bedroom, 1-bath home offers comfortable living with thoughtful updates and plenty of functionality. The inviting living room features a cozy fireplace with a new liner and wood stove insert, creating the perfect spot to relax. The updated G-shaped kitchen offers excellent workspace, a convenient peninsula, and brand-new appliances. Enjoy a refreshed bath, fresh interior paint, and new hardwood flooring throughout. A full basement and two-car built-in garage provide abundant storage and flexibility. Set on a generous 14,100 SF lot, there’s plenty of room to garden, entertain, or simply enjoy the outdoors. Move-in ready and conveniently located, this charming Worcester home is ready for its next chapter!
For sale
$499,900
23 Mary Ann Dr, Worcester, MA 01606
3beds
1,200sqft
Single Family Residence
Built in 1960
0.32 Acres Lot
$496,700 Zestimate®
$417/sqft
$-- HOA
What's special
Excellent workspaceTwo-car built-in garageUpdated g-shaped kitchenFull basementNew hardwood flooring throughoutBrand-new appliancesConvenient peninsula
- 18 days
- 1,731
- 45
Likely to sell faster than
Zillow last checked:
Listing updated:
Listed by:
Worcester County Homes Team 508-450-7635,
RE/MAX Vision 508-595-9900
Source: MLS PIN,MLS#: 73564602
Facts & features
Interior
Bedrooms & bathrooms
- Bedrooms: 3
- Bathrooms: 1
- Full bathrooms: 1
Primary bedroom
- Features: Closet, Flooring - Hardwood
- Level: First
- Area: 165
- Dimensions: 11 x 15
Bedroom 2
- Features: Closet, Flooring - Hardwood
- Level: First
- Area: 168
- Dimensions: 12 x 14
Bedroom 3
- Features: Closet, Flooring - Hardwood
- Level: First
- Area: 144
- Dimensions: 12 x 12
Primary bathroom
- Features: No
Bathroom 1
- Features: Bathroom - Full, Bathroom - Tiled With Tub & Shower, Flooring - Hardwood, Countertops - Upgraded
- Level: First
Dining room
- Features: Flooring - Hardwood
- Level: First
- Area: 144
- Dimensions: 12 x 12
Kitchen
- Features: Flooring - Stone/Ceramic Tile, Countertops - Upgraded, Recessed Lighting
- Level: First
- Area: 120
- Dimensions: 10 x 12
Living room
- Features: Closet, Flooring - Hardwood, Window(s) - Picture
- Level: First
- Area: 231
- Dimensions: 21 x 11
Heating
- Baseboard, Oil
Cooling
- Central Air
Appliances
- Included: Water Heater, Tankless Water Heater, Range, Dishwasher, Microwave, Refrigerator, Washer, Dryer
- Laundry: Electric Dryer Hookup, Washer Hookup, First Floor
Features
- Flooring: Tile, Hardwood
- Doors: Insulated Doors
- Windows: Insulated Windows
- Basement: Full,Interior Entry,Garage Access,Concrete,Unfinished
- Number of fireplaces: 1
- Fireplace features: Living Room
Interior area
- Total structure area: 1,200
- Total interior livable area: 1,200 sqft
- Finished area above ground: 1,200
Property
Parking
- Total spaces: 8
- Parking features: Under, Garage Door Opener, Paved Drive, Paved
- Attached garage spaces: 2
- Uncovered spaces: 6
Features
- Patio & porch: Porch
- Exterior features: Porch, Rain Gutters
- Frontage length: 75.00
Lot
- Size: 0.32 Acres
- Features: Wooded
Details
- Parcel number: M:22 B:10B L:00055,1783818
- Zoning: RS-7
Construction
Type & style
- Home type: SingleFamily
- Architectural style: Ranch
- Property subtype: Single Family Residence
Materials
- Frame
- Foundation: Concrete Perimeter
- Roof: Shingle
Condition
- Year built: 1960
Utilities & green energy
- Electric: Circuit Breakers
- Sewer: Public Sewer
- Water: Public
- Utilities for property: for Electric Range, for Electric Oven, Washer Hookup
Green energy
- Energy efficient items: Thermostat
Community & HOA
Community
- Features: Public Transportation, Shopping, Park, Golf, Medical Facility, Highway Access, House of Worship, Public School
HOA
- Has HOA: No
Location
- Region: Worcester
Financial & listing details
- Price per square foot: $417/sqft
- Tax assessed value: $373,400
- Annual tax amount: $4,925
- Date on market: 8/17/2026
- Listing terms: Contract
- Road surface type: Paved
Estimated market value
$496,700
$472,000 - $522,000
$2,880/mo
Price history
| Date | Event | Price |
|---|---|---|
| 8/17/2026 | Listed for sale | $499,900+16%$417/sqft |
Source: MLS PIN #73564602 Report a problem | ||
| 1/31/2025 | Sold | $431,000+10.5%$359/sqft |
Source: MLS PIN #73314829 Report a problem | ||
| 11/21/2024 | Listed for sale | $390,000$325/sqft |
Source: MLS PIN #73314829 Report a problem | ||
Public tax history
| Year | Property taxes | Tax assessment |
|---|---|---|
| 2025 | $4,925 +2.1% | $373,400 +6.5% |
| 2024 | $4,822 +3.5% | $350,700 +7.9% |
| 2023 | $4,661 +12.9% | $325,000 +19.7% |
| 2022 | $4,130 +3.7% | $271,500 +11% |
| 2021 | $3,982 +2.2% | $244,600 +6.7% |
| 2020 | $3,896 +6.4% | $229,200 +12.6% |
| 2019 | $3,663 +3.1% | $203,500 +8.3% |
| 2018 | $3,553 -1.6% | $187,900 |
| 2017 | $3,611 +2% | $187,900 +9.4% |
| 2016 | $3,539 +2.7% | $171,700 |
| 2015 | $3,446 +2.7% | $171,700 |
| 2014 | $3,355 +3% | $171,700 -2.1% |
| 2013 | $3,257 +4.9% | $175,300 -4.1% |
| 2012 | $3,104 +5.7% | $182,800 -5.7% |
| 2010 | $2,938 +0.8% | $193,900 -10.2% |
| 2009 | $2,915 +1.2% | $215,900 -6% |
| 2008 | $2,880 +4.8% | $229,700 +1.1% |
| 2007 | $2,749 +5.7% | $227,200 +9.4% |
| 2006 | $2,601 +2.2% | $207,600 +7.6% |
| 2005 | $2,544 +4.3% | $193,000 +16.7% |
| 2004 | $2,440 +1.9% | $165,400 +11.6% |
| 2003 | $2,395 +3.5% | $148,200 +14.4% |
| 2002 | $2,313 +13.3% | $129,600 +17.3% |
| 2000 | $2,041 +6.5% | $110,500 +7.6% |
| 1997 | $1,917 | $102,700 |
Find assessor info on the county website
Monthly payment
Est. payment
Payment breakdown
Explore the cost of this home by adjusting the details. Changes won't be saved.Climate risks
Neighborhood: 01606
Similar homes
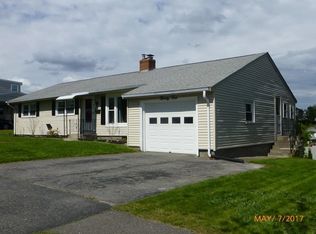
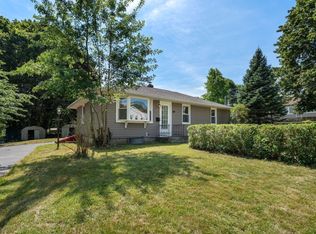
- $399,9003 bd1 ba960 sqft128 Clark St, Worcester, MA 01606For Sale
 MLS ID #73563473, Rheault Real Estate Team, Coldwell Banker Realty - Worcester. MLS PIN
 - $549,0003 bd2 ba1.3k sqft126 Arizona Ave, Holden, MA 01520For Sale
 MLS ID #73567226, Sandra Fallica, Berkshire Hathaway HomeServices Stephan Real Estate. MLS PIN
 - $419,0002 bd3 ba1.3k sqft45 Indian Hill Rd, Worcester, MA 01606For Sale
 MLS ID #73535662, Diane Luong, RE/MAX Vision. MLS PIN
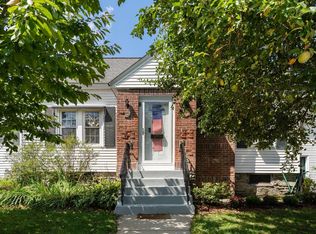
 - $499,0004 bd2 ba1.7k sqft8 Cardinal Rd, Worcester, MA 01602For Sale
 MLS ID #73568873, Sandy McGinnis, Coldwell Banker Realty - Worcester. MLS PIN
