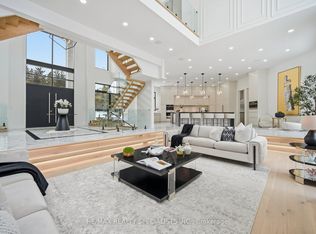
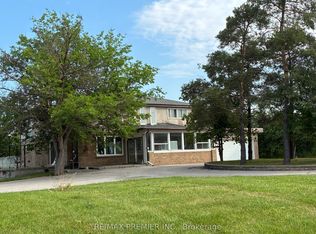
Welcome to this spacious bungalow situated on an impressive 0.965-acre corner lot in a desirable Brampton location. This property offers 3 bedrooms, 2 washrooms, generous living spaces, and a functional layout ideal for families looking for space, privacy, and comfort. The home is set on a beautifully sized lot with a circular driveway and excellent frontage, providing ample parking and outdoor space. The property offers a peaceful setting while remaining conveniently located close to schools, parks, and major routes - HWY 50, HWY 427. With its large lot, established residential setting, and excellent location, this property presents a wonderful opportunity for buyers looking for a home with exceptional land and long-term potential.
Under contract
C$1,692,000
23 Marysfield Dr, Brampton, ON L6P 0J2
4beds
2baths
Single Family Residence
Built in ----
0 Square Feet Lot
$-- Zestimate®
C$--/sqft
C$-- HOA
What's special
Spacious bungalowGenerous living spacesFunctional layoutBeautifully sized lotCircular drivewayExcellent frontageAmple parking
- 43 days
- 18
- 0
Zillow last checked:
Listing updated:
Listed by:
HOMELIFE/MIRACLE REALTY LTD
Source: TRREB,MLS®#: W13772696 Originating MLS®#: Toronto Regional Real Estate Board
Originating MLS®#: Toronto Regional Real Estate BoardFacts & features
Interior
Bedrooms & bathrooms
- Bedrooms: 4
- Bathrooms: 2
Primary bedroom
- Level: Second
- Dimensions: 3.65 x 2.59
Bedroom 2
- Level: Second
- Dimensions: 3.28 x 2.89
Bedroom 3
- Level: Second
- Dimensions: 3.86 x 2.44
Dining room
- Level: Main
- Dimensions: 3.35 x 3.23
Kitchen
- Level: Main
- Dimensions: 3.65 x 3.2
Living room
- Level: Main
- Dimensions: 7.16 x 4.77
Heating
- Forced Air, Gas
Cooling
- Central Air
Appliances
- Included: Water Heater Owned
Features
- Basement: Partially Finished,Full
- Has fireplace: Yes
Interior area
- Living area range: 1500-2000 null
Video & virtual tour
Property
Parking
- Total spaces: 8
- Parking features: Circular Driveway
- Has garage: Yes
Features
- Stories: 1.5
- Patio & porch: Deck
- Pool features: None
Lot
- Size: 0 Square Feet
Details
- Parcel number: 142150115
Construction
Type & style
- Home type: SingleFamily
- Property subtype: Single Family Residence
Materials
- Brick, Vinyl Siding
- Foundation: Concrete
- Roof: Asphalt Shingle
Utilities & green energy
- Sewer: Septic
Community & HOA
Location
- Region: Brampton
Financial & listing details
- Annual tax amount: C$8,109
- Date on market: 9/11/2026
Price history
Price history is unavailable.
Public tax history
Tax history is unavailable.
Climate risks
Neighborhood: Toronto Gore Rural Estate
Nearby schools
GreatSchools rating
No schools nearby
We couldn't find any schools near this home.


Similar homes
- C$1,799,9005 bd2 ba-- sqft1741 Countryside Dr, Brampton, ON L6R 0B7For Sale
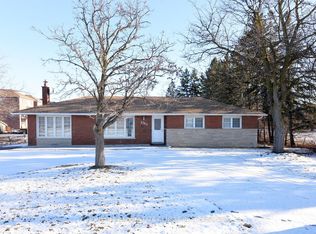 MLS ID #W13862158, HOMELIFE REAL ESTATE CENTRE INC.. TRREB
 - C$1,650,0005 bd3 ba-- sqft15246 The Gore Rd, Caledon, ON L7C 3E4For Sale
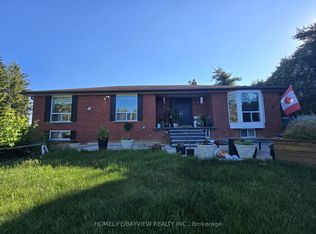 MLS ID #W13507596, HOMELIFE/BAYVIEW REALTY INC.. TRREB
 - C$1,350,0006 bd4 ba-- sqft14 Madrid Cres, Brampton, ON L6S 2X4For Sale
 MLS ID #W13678524, HOMELIFE NEW WORLD REALTY INC.. TRREB
 - C$1,649,9005 bd4 ba-- sqft19 Western Skies Ct, Vaughan, ON L4L 8B6For Sale
 MLS ID #N13532492, RIGHT AT HOME REALTY INC.. TRREB
