Skip main navigation
Closed
  • $425,000

    23 Marywood Dr, Depew, NY 14043

    4beds
    2,403sqft
    Single Family Residence
    Built in 1973
    0.26 Acres Lot
    $425,000 Zestimate®
    $177/sqft
    $2,849 Estimated rent

    Home value

    $425,000

    $387,000 - $463,000

    $2,849/mo

    Zestimate® history
    Loading
    Loading...

    Owner options

    List your home for rent

    $2,849/mo

    Rent Zestimate®

    Find your next renter with Zillow Rental Manager. Plus, with online applications, you can quickly screen prospective tenants – for free.

    Learn more

    $2,849/mo

    Rent Zestimate®

    Refinance and save

    $2,896/mo

    Est. payment

    Refinancing to a lower rate could help reduce your monthly payments and save thousands over the life of the loan.

    See today's rates

    $2,896/mo

    Est. payment

    Explore your selling options

    Work with a Zillow partner agent

    Leverage their expertise and Zillow's premium Showcase listings to get your home seen by more buyers.

    Get started

    List with your own agent

    Get your home in front of millions of buyers by listing it on Zillow.

    Learn how to do it

    Sell it yourself

    Take full control of how buyers see your home on Zillow by listing For Sale by Owner (FSBO).

    List your home

    What's special

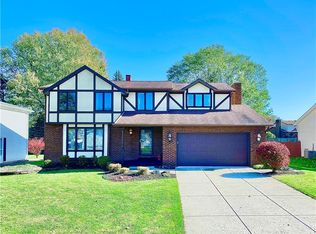
    Sprawl out in the 'Burbs! At over 2400sqft, this solid 4 bed/2.5 bath English Tudor/Colonial at 23 Marywood is located in one of WNY's most impressive & classic neighborhoods. Come home to your park-like 1/4 acre lot surrounded w/ mature trees & updated, low maintenance landscaping. Living room w/skylight overlooks Chef's Kitchen w/ peninsula, grotto gas cooktop/electric oven, solid surface countertops & oak cabinets incl all appliances. Large Primary suite especially roomy & contains private bath & HUGE walk-in closet. Relax in enclosed 3-season sunroom or cozy up next to brick gas fireplace. Gleaming oak hardwoods throughout, wide array of built-ins, 6-panel doors up and down, 3 large beds with separate large full bath, formal dining, 1st flr half bath, living and family rooms that allow plenty of space to spread out for gatherings. Partially finished basement with potential work areas and ample storage add to this truly unique tudor. Updated HWT, A/C, double-wide concrete driveway, roof. HE Furnace '05 (w/ whole home humidifier). Ready and waiting for your own touch. Close proximity to all amenities & right across from Reinstein Woods Nature Preserve. Offers to be reviewed 11/1.

    This property is off market, which means it's not currently listed for sale or rent on Zillow. This may be different from what's available on other websites or public sources.
    Zillow last checked:

    Listing updated:

    Listed by:

    Jeanine M Kacala 716-954-3522,

    HUNT Real Estate Corporation,

    Christopher Kacala 716-391-2024,

    HUNT Real Estate Corporation

    Bought with:

    Joshua James, 10301210944

    Keller Williams Realty WNY

    Source: NYSAMLSs,MLS#: B1303341MLS LogoOriginating MLS: Buffalo

    Facts & features

    Interior

    Bedrooms & bathrooms
    • Bedrooms: 4
    • Bathrooms: 3
    • Full bathrooms: 2
    • 1/2 bathrooms: 1
    • Main level bathrooms: 1
    Bedroom 1
    • Level: Second
    • Dimensions: 16.00 x 9.00
    Bedroom 2
    • Level: Second
    • Dimensions: 17.00 x 10.00
    Bedroom 3
    • Level: Second
    • Dimensions: 15.00 x 14.00
    Bedroom 4
    • Level: Second
    • Dimensions: 13.00 x 13.00
    Basement
    • Level: Basement
    Dining room
    • Level: First
    • Dimensions: 13.00 x 11.00
    Family room
    • Level: First
    • Dimensions: 19.00 x 13.00
    Kitchen
    • Level: First
    • Dimensions: 18.00 x 14.00
    Living room
    • Level: First
    • Dimensions: 15.00 x 16.00
    Other
    • Level: First
    • Dimensions: 20.00 x 14.00
    Heating
    • Gas, Forced Air
    Cooling
    • Central Air
    Appliances
    • Included: Built-In Range, Built-In Oven, Dryer, Dishwasher, Gas Cooktop, Disposal, Gas Water Heater, Microwave, Refrigerator, Washer
    • Laundry: In Basement
    Features
    • Breakfast Bar, Separate/Formal Dining Room, Entrance Foyer, Eat-in Kitchen, Intercom, Sliding Glass Door(s), Solid Surface Counters, Skylights, Bath in Primary Bedroom, Programmable Thermostat
    • Flooring: Carpet, Hardwood, Laminate, Varies
    • Doors: Sliding Doors
    • Windows: Skylight(s)
    • Basement: Full,Partially Finished,Sump Pump
    • Number of fireplaces: 1
    Interior area
    • Total structure area: 2,403
    • Total interior livable area: 2,403 sqft

    Property

    Parking
    • Total spaces: 2.5
    • Parking features: Attached, Garage, Storage, Driveway, Garage Door Opener
    • Attached garage spaces: 2.5
    Features
    • Levels: Two
    • Stories: 2
    • Patio & porch: Deck, Open, Patio, Porch
    • Exterior features: Concrete Driveway, Deck, Patio
    Lot
    • Size: 0.26 Acres
    • Dimensions: 70 x 160
    • Features: Near Public Transit, Rectangular, Rectangular Lot, Residential Lot
    Details
    • Additional structures: Shed(s), Storage
    • Parcel number: 1430891140700008024000
    • Special conditions: Estate,Standard
    • Other equipment: Intercom

    Construction

    Type & style
    • Home type: SingleFamily
    • Architectural style: Colonial,Two Story,Tudor
    • Property subtype: Single Family Residence
    Materials
    • Frame, Vinyl Siding, Copper Plumbing
    • Foundation: Poured
    • Roof: Asphalt
    Condition
    • Resale
    • Year built: 1973

    Utilities & green energy

    • Electric: Circuit Breakers
    • Sewer: Connected
    • Water: Connected, Public
    • Utilities for property: High Speed Internet Available, Sewer Connected, Water Connected

    Community & neighborhood

    Location
    • Region: Depew

    Other

    Other facts
    • Listing terms: Cash,Conventional,FHA,VA Loan

    Price history

    DateEventPrice
    1/25/2021Sold$255,000$106/sqft
    Source: NYSAMLSs #B1303341 Report a problem

    Public tax history

    Tax history is unavailable.

    Neighborhood: 14043

    Nearby schools

    GreatSchools rating
    Schools provided by the listing agent
    • Elementary: Union East Elementary
    • Middle: Cheektowaga Middle
    • High: Cheektowaga High
    • District: Cheektowaga

    Source: NYSAMLSs. This data may not be complete. We recommend contacting the local school district to confirm school assignments for this home.

    Sell for more on Zillow
    Get a Zillow Showcase℠ listing at no additional cost and you could sell for .
    $425,000
    2% more
    +$8,500
    With Zillow Showcase(estimated)
    $433,500