Skip main navigation
Off market
  • $1,100,400

    23 Maxwell Farm Dr, Simpsonville, SC 28681

    4beds
    3,450sqft
    Single Family Residence, Residential
    Built in ----
    0.32 Acres Lot
    $1,100,400 Zestimate®
    $319/sqft
    $2,882 Estimated rent

    Home value

    $1,100,400

    $968,000 - $1.27M

    $2,882/mo

    Zestimate® history
    Loading
    Loading...

    Owner options

    List your home for rent

    $2,882/mo

    Rent Zestimate®

    Find your next renter with Zillow Rental Manager. Plus, with online applications, you can quickly screen prospective tenants – for free.

    Learn more

    $2,882/mo

    Rent Zestimate®

    Refinance and save

    $6,381/mo

    Est. payment

    Refinancing to a lower rate could help reduce your monthly payments and save thousands over the life of the loan.

    See today's rates

    $6,381/mo

    Est. payment

    Explore your selling options

    Work with a Zillow partner agent

    Leverage their expertise and Zillow's premium Showcase listings to get your home seen by more buyers.

    Get started

    List with your own agent

    Get your home in front of millions of buyers by listing it on Zillow.

    Learn how to do it

    Sell it yourself

    Take full control of how buyers see your home on Zillow by listing For Sale by Owner (FSBO).

    List your home

    What's special

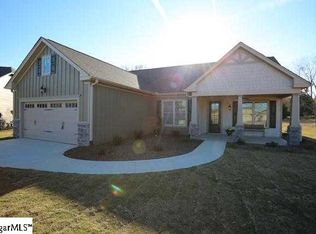
    This custom brick home offers an open flowing floor plan in Greenville's newest custom community - Maxwell Farms. Features include the master and in-law suite on main level with 2 full baths. Master bedroom has a "barrel" ceiling with T&G stained board, Master features a "free standing" garden tub and large walk in shower. We have installed a "whole house" hot water recirculating system to reduce the amount of time you wait for hot water at all hot water locations. Great room with fireplace and gas logs, custom built-in's and 12' coffered ceiling. "Drop Zone" with bench and hooks by garage door, Access to laundry from hallway and master closet, large walk in pantry. Upstairs includes 2 bedrooms with 2 full baths, bonus room and large walk in attic storage area. Hardwood floors throughout downstairs and upstairs hallway, ceramic tile floors in baths and porches, Premium "Lincoln" aluminum clad LowE windows, solid core interior doors, 10' ceilings down and 9' up, all cabinets are custom made and will include solid granite countertops, security and central vacuum, sod complete yard with irrigation, tankless hot water heater and "Epoxy" on garage floor. Completion Date of on or before March 25, 2016

    This property is off market, which means it's not currently listed for sale or rent on Zillow. This may be different from what's available on other websites or public sources.
    Zillow last checked:

    Listing updated:

    Listed by:

    Renfrow Galloway 864-289-9994,

    Galloway Custom Homes, LLC

    Bought with:

    Melissa Morrell

    BHHS C Dan Joyner - Midtown

    Source: Greater Greenville AOR,MLS#: 1312959MLS Logo

    Facts & features

    Interior

    Bedrooms & bathrooms
    • Bedrooms: 4
    • Bathrooms: 4
    • Full bathrooms: 4
    • Main level bathrooms: 2
    • Main level bedrooms: 2
    Primary bedroom
    • Area: 238
    • Dimensions: 14 x 17
    Bedroom 2
    • Area: 144
    • Dimensions: 12 x 12
    Bedroom 3
    • Area: 168
    • Dimensions: 12 x 14
    Bedroom 4
    • Area: 168
    • Dimensions: 12 x 14
    Primary bathroom
    • Features: Full Bath, Tub-Garden, Walk-In Closet(s)
    • Level: Main
    Dining room
    • Area: 168
    • Dimensions: 12 x 14
    Family room
    • Area: 360
    • Dimensions: 20 x 18
    Kitchen
    • Area: 216
    • Dimensions: 12 x 18
    Bonus room
    • Area: 276
    • Dimensions: 12 x 23
    Heating
    • Forced Air, Multi-Units, Natural Gas
    Cooling
    • Central Air, Electric, Multi Units
    Appliances
    • Included: Cooktop, Dishwasher, Disposal, Microwave, Self Cleaning Oven, Oven, Electric Cooktop, Electric Oven, Tankless Water Heater
    • Laundry: 1st Floor, Walk-in, Laundry Room
    Features
    • Bookcases, High Ceilings, Ceiling Smooth, Central Vacuum, Granite Counters, Open Floorplan, Soaking Tub, Walk-In Closet(s), In-Law Floorplan
    • Flooring: Carpet, Ceramic Tile, Wood
    • Windows: Tilt Out Windows, Insulated Windows
    • Basement: None
    • Attic: Permanent Stairs,Storage
    • Number of fireplaces: 1
    • Fireplace features: Gas Log
    Interior area
    • Total structure area: 3,450
    • Total interior livable area: 3,450 sqft

    Property

    Parking
    • Total spaces: 2
    • Parking features: Attached, Garage Door Opener, Side/Rear Entry, Paved
    • Attached garage spaces: 2
    • Has uncovered spaces: Yes
    Features
    • Levels: Two
    • Stories: 2
    • Patio & porch: Patio, Front Porch, Screened
    Lot
    • Size: 0.32 Acres
    • Dimensions: 122 x 124 x 113 x 120
    • Features: Sidewalk, Sprklr In Grnd-Full Yard
    • Topography: Level
    Details
    • Parcel number: 0542350101300
    • Other equipment: Multi-Phone Lines

    Construction

    Type & style
    • Home type: SingleFamily
    • Architectural style: Traditional
    • Property subtype: Single Family Residence, Residential
    Materials
    • Hardboard Siding, Brick Veneer
    • Foundation: Crawl Space
    • Roof: Composition
    Condition
    • Under Construction
    • New construction: Yes
    Details
    • Builder name: Galloway Custom Homes

    Utilities & green energy

    • Sewer: Public Sewer
    • Water: Public
    • Utilities for property: Cable Available, Underground Utilities

    Community & neighborhood

    Security
    • Security features: Security System Owned, Smoke Detector(s)
    Community
    • Community features: None
    Location
    • Region: Simpsonville
    • Subdivision: Maxwell Farm

    Price history

    DateEventPrice
    4/1/2016Sold$645,000$187/sqft
    Source: Greater Greenville AOR #1312959 Report a problem

    Public tax history

    Tax history is unavailable.

    Neighborhood: 28681

    Nearby schools

    GreatSchools rating
    Schools provided by the listing agent
    • Elementary: Monarch
    • Middle: Mauldin
    • High: Mauldin

    Source: Greater Greenville AOR. This data may not be complete. We recommend contacting the local school district to confirm school assignments for this home.

    Get a cash offer in 3 minutes
    Find out how much your home could sell for in as little as 3 minutes with a no-obligation cash offer.
    Estimated market value
    $1,100,400
    Get a cash offer in 3 minutes
    Find out how much your home could sell for in as little as 3 minutes with a no-obligation cash offer.
    Estimated market value
    $1,100,400
