Extraordinarily Luxurious Home | Finished Basement | Hot Tub | Glorious Views! Tucked away in the highly sought-after neighborhood of Gold Hill Mesa just moments from I-25, this 4BR/3.5BA, 3,394sqft move-in ready property enchants with a relaxed and welcoming aesthetic. Dual covered front porches, durable hardy board siding, composite decking, and unobstructed views of Pikes Peak & Garden of the Gods. Elevated to new heights with careful consideration to details, the updated interior features a home office with French doors, chic light fixtures, gorgeous tile flooring, an openly flowing layout, red oak hardwood staircase, elegant LVP flooring, and an expansive living room. Porcelain tile floors in the open concept gourmet kitchen create an upscale façade, which further enhances the appeal of the GE appliances, quartz countertops, custom 42” cabinets, dual wall ovens, gas stove, breakfast bar island, wine fridge & walk-in pantry. Indulge in lavish serenity with a sprawling upper-level primary bedroom featuring a private balcony, views of Pikes Peak and Garden of the Gods, two walk-in closets, and a spa-like en-suite bath entices with a rain shower and dual sinks. The upper-level is completed with two sizable bedrooms, full bathroom, laundry room with washer/dryer included, and a loft/family room. Entertainment options abound with a finished basement (bedroom, bathroom, storage, & rec room/wet bar with mini fridge), as well as a fenced-in side yard boasting a covered patio, deck, hot tub, and greenspace. Other features: attached two-car garage with work bench/storage, additional basement laundry with W/D included, Radon mitigation system, custom shades/window treatments throughout, pre-wired for surround sound in living/basement, easy access to Downtown & I-25, quick access to Fort Carson, Schriever SFB, Peterson SFB, and Air Force Academy, near shopping, schools, and restaurants, and more! Live the luxe life you and your loved ones deserve – Make this home YOURS!
Sold for $810,000
$810,000
23 Mayflower Park Pl, Colorado Springs, CO 80905
4beds
3,394sqft
Single Family Residence
Built in 2020
3,150 Square Feet Lot
$780,000 Zestimate®
$239/sqft
$3,847 Estimated rent
Home value
$780,000
$741,000 - $827,000
$3,847/mo
Zestimate® history
Owner options
List your home for rent
$3,847/mo
Rent Zestimate®
Find your next renter with Zillow Rental Manager. Plus, with online applications, you can quickly screen prospective tenants – for free.
$3,847/mo
Rent Zestimate®
Refinance and save
$4,770/mo
Est. payment
Refinancing to a lower rate could help reduce your monthly payments and save thousands over the life of the loan.
$4,770/mo
Est. payment
Explore your selling options
Work with a Zillow partner agent
Leverage their expertise and Zillow's premium Showcase listings to get your home seen by more buyers.
Get startedList with your own agent
Get your home in front of millions of buyers by listing it on Zillow.
Learn how to do itSell it yourself
Take full control of how buyers see your home on Zillow by listing For Sale by Owner (FSBO).
List your homeWhat's special
Fenced-in side yardHot tubFinished basementPrivate balconyCovered front porchesComposite deckingWalk-in pantry
Zillow last checked:
Listing updated:
Listed by:
Troy Gedack ABR GREEN PSA 719-458-5957,
RE/MAX Properties Inc
Bought with:
Baylee Carter SFR
Coldwell Banker Beyond
Source: elevateMLS,MLS#: 5486050
Facts & features
Interior
Bedrooms & bathrooms
- Bedrooms: 4
- Bathrooms: 4
- Full bathrooms: 3
- 1/2 bathrooms: 1
Basement
- Area: 960
Heating
- Forced Air
Cooling
- Ceiling Fan(s), Central Air
Appliances
- Included: Dishwasher, Disposal, Dryer, Gas in Kitchen, Exhaust Fan, Microwave, Oven, Refrigerator, Self Cleaning Oven, Washer
- Laundry: In Basement, Electric Hook-up, Upper Level
Features
- 9Ft + Ceilings, French Doors, Breakfast Bar, Pantry, Wet Bar
- Flooring: Tile, Wood
- Windows: Window Coverings
- Basement: Full,Partially Finished
Interior area
- Total structure area: 3,394
- Total interior livable area: 3,394 sqft
- Finished area above ground: 2,434
- Finished area below ground: 960
Property
Parking
- Total spaces: 2
- Parking features: Attached, Garage Door Opener, Concrete Driveway
- Attached garage spaces: 2
Features
- Levels: Two
- Stories: 2
- Patio & porch: Composite, Concrete, Covered, Wood Deck
- Has spa: Yes
- Spa features: Hot Tub/Spa
- Fencing: Back Yard
- Has view: Yes
- View description: Mountain(s), View of Pikes Peak, View of Rock Formations
Lot
- Size: 3,150 Square Feet
- Features: Level, Hiking Trail, Near Park, HOA Required $, Front Landscaped
Details
- Parcel number: 7414113014
Construction
Type & style
- Home type: SingleFamily
- Property subtype: Single Family Residence
Materials
- Masonite, Framed on Lot
- Roof: Composite Shingle
Condition
- Existing Home
- New construction: No
- Year built: 2020
Details
- Builder name: David Weekley Homes
Utilities & green energy
- Water: Municipal
Green energy
- Indoor air quality: Radon System
Community & HOA
Community
- Features: Community Center, Fitness Center, Hiking or Biking Trails, Parks or Open Space, Playground, Spa
HOA
- Services included: Covenant Enforcement, Management, Trash Removal
- HOA fee: $140 monthly
- Second HOA fee: $40 monthly
Location
- Region: Colorado Springs
Financial & listing details
- Price per square foot: $239/sqft
- Tax assessed value: $661,964
- Annual tax amount: $4,008
- Date on market: 5/1/2025
- Listing terms: Cash,Conventional,VA Loan
Price history
| Date | Event | Price |
|---|---|---|
| 4/29/2025 | Sold | $810,000+1.3%$239/sqft |
Source:  elevateMLS #5486050 Report a problem elevateMLS #5486050 Report a problem | ||
| 3/31/2025 | Pending sale | $800,000$236/sqft |
Source:  REcolorado as distributed by MLS GRID #7029082 Report a problem REcolorado as distributed by MLS GRID #7029082 Report a problem | ||
| 3/28/2025 | Listed for sale | $800,000+25.3%$236/sqft |
Source: elevateMLS #5486050 Report a problem | ||
| 11/23/2020 | Sold | $638,571$188/sqft |
Source: Public Record Report a problem | ||
Public tax history
| Year | Property taxes | Tax assessment |
|---|---|---|
| 2024 | $4,008 +6.8% | $44,350 |
| 2023 | $3,752 -2.1% | $44,350 +23.7% |
| 2022 | $3,834 | $35,860 -2.8% |
| 2021 | -- | $36,890 +406% |
| 2020 | $1,560 +90.9% | $7,290 |
| 2019 | $817 | $7,290 +1156.9% |
| 2018 | -- | $580 |
Find assessor info on the county website
Neighborhood: Old Colorado City
Nearby homes
- $701,1004 bd4 ba3.6k sqft35 Mayflower Park Pl, Colorado Springs, CO 80905Off Market
- $566,5003 bd2 ba1.9k sqft11 Mayflower Park Pl, Colorado Springs, CO 80905Off Market
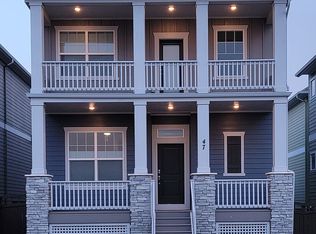
- $659,5004 bd4 ba2.7k sqft47 Mayflower Park Pl, Colorado Springs, CO 80905Off Market
- $665,6004 bd4 ba2.8k sqft59 Mayflower Park Pl, Colorado Springs, CO 80905Off Market
- $542,9003 bd2 ba1.8k sqft1240 Solitaire St, Colorado Springs, CO 80905Off Market
- $543,6003 bd3 ba2.8k sqft1246 Solitaire St, Colorado Springs, CO 80905Off Market
- $633,4004 bd4 ba2.7k sqft1234 Solitaire St, Colorado Springs, CO 80905Off Market
- $573,7003 bd3 ba2.6k sqft1252 Solitaire St, Colorado Springs, CO 80905Off Market
Nearby schools
GreatSchools rating
- 5/10Midland Elementary SchoolGrades: PK-5Distance: 0.7 mi
- 5/10West Middle SchoolGrades: 6-8Distance: 0.8 mi
- 4/10Coronado High SchoolGrades: 9-12Distance: 2.9 mi
Schools provided by the listing agent
- District: Colorado Springs 11
Source: elevateMLS. This data may not be complete. We recommend contacting the local school district to confirm school assignments for this home.
Get a cash offer in 3 minutes
Find out how much your home could sell for in as little as 3 minutes with a no-obligation cash offer.
Estimated market value
$780,000
Get a cash offer in 3 minutes
Find out how much your home could sell for in as little as 3 minutes with a no-obligation cash offer.
Estimated market value
$780,000
- Colorado
- El Paso County
- Colorado Springs
- 80905
- Old Colorado City
- 23 Mayflower Park Pl
Nearby cities
Nearby neighborhoods
- Briargate Real estate
- Central Colorado Springs Real estate
- Cimarron Hills Real estate
- East Colorado Springs Real estate
- Northeast Colorado Springs Real estate
- Northwest Colorado Springs Real estate
- Old Colorado City Real estate
- Powers Real estate
- Southeast Colorado Springs Real estate
- Southwest Colorado Springs Real estate
Nearby zip codes
Other Colorado Springs Topics
- Apartments for Rent in 80905
- Houses for Sale in 80905
- Houses for Rent in 80905
- 80905 Real Estate
- Colorado Springs Condos
- Houses for Sale in Colorado Springs
- Newest Listings in Colorado Springs
- Colorado Springs Home Values
- Colorado Springs Real Estate Agents
- Colorado Springs Refinance
- Colorado Springs Mortgage Rates
