Located at 23 Maytime Court in Jericho, this well-maintained front-to-back split-style home, the largest split style available, offers spacious interior living across multiple levels, providing a flexible layout for everyday living, entertaining, working from home, and extended household needs. Tucked away in a court and set on a beautifully manicured property with mature landscaping, brick retaining walls, a private driveway, a two-car attached tandem-style garage, and a spacious rear patio, this home offers strong curb appeal in a convenient Jericho location. A standout feature of this home is the ground-floor bedroom/office and ground-floor full bathroom with no steps needed inside or outside to enter, offering added flexibility and accessibility. The lower level also includes a spacious family room and access to the two-car attached tandem-style garage, creating an ideal setup for guests, multigenerational living, work-from-home needs, or everyday convenience. The basement provides a recreation area, laundry/utility space, and additional mechanical flexibility, including a home water filtration system. The home also includes a portable gas Generac generator designed to be plugged in rather than installed, which connects directly to a manual transfer switch generator subpanel installed next to the main electrical box. The main living level features a bright and welcoming living room, formal dining room, and an eat-in kitchen with ample cabinetry, stone countertops, stainless steel appliances, skylights, and access to the rear yard. The upper level includes 3 bedrooms and 2 full baths, including a spacious primary bedroom suite. Enjoy outdoor living with a large paved patio, fenced yard, and lush green lawn, ideal for relaxing, dining, and entertaining. Conveniently located close to shopping, schools, parks, dining, and public transportation, this Jericho home offers space, function, and location all in one.
Pending
$1,488,000
23 Maytime Court, Jericho, NY 11753
4beds
2,453sqft
Single Family Residence, Residential
Built in 1955
10,146 Square Feet Lot
$-- Zestimate®
$607/sqft
$-- HOA
What's special
Lush green lawnWell-maintained front-to-back split-style homeFenced yardLarge paved patioSpacious primary bedroom suiteSpacious rear patioTwo-car attached tandem-style garage
- 42 days |
- 763 |
- 21 |
Zillow last checked:
Listing updated:
Listed by:
Keller Williams Points North 516-865-1800,
Barry J. Paley CBR 516-503-4242,
Lucas Paley 516-476-1188,
Keller Williams Points North
Source: OneKey® MLS as distributed by MLS GRID,MLS#: 1001874
Facts & features
Interior
Bedrooms & bathrooms
- Bedrooms: 4
- Bathrooms: 3
- Full bathrooms: 3
Primary bedroom
- Description: Primary Bedroom
- Level: Third
Bedroom 2
- Description: Bedroom
- Level: Third
Bedroom 3
- Description: Bedroom
- Level: Third
Primary bathroom
- Description: Primary Bathroom
- Level: Third
Bathroom 2
- Description: Full Bath
- Level: First
Bathroom 3
- Description: Full Bath
- Level: Third
Basement
- Description: Partially Finished
- Level: Basement
Dining room
- Description: Formal Dining Area
- Level: Second
Family room
- Description: Family Room
- Level: First
Kitchen
- Description: Eat-in Kitchen
- Level: Second
Living room
- Description: Living Room
- Level: Second
Office
- Description: 4th Bedroom/Office
- Level: First
Heating
- Baseboard, Radiant, Radiant Floor
Cooling
- Central Air, Zoned
Appliances
- Included: Dishwasher, Dryer, Electric Oven, Electric Range, Refrigerator, Stainless Steel Appliance(s), Washer, Oil Water Heater, Water Purifier Owned
- Laundry: In Basement
Features
- Cathedral Ceiling(s), Eat-in Kitchen, Entrance Foyer, Formal Dining, Granite Counters, High Ceilings, His and Hers Closets, Open Floorplan, Primary Bathroom, Recessed Lighting, Soaking Tub
- Flooring: Hardwood
- Windows: Bay Window(s), Blinds, Double Pane Windows, Drapes, Skylight(s)
- Basement: Partially Finished
- Attic: Scuttle
- Number of fireplaces: 1
- Fireplace features: Wood Burning
Interior area
- Total structure area: 2,855
- Total interior livable area: 2,453 sqft
Video & virtual tour
Property
Parking
- Total spaces: 2
- Parking features: Attached, Driveway, Garage
- Garage spaces: 2
- Has uncovered spaces: Yes
Features
- Levels: Three Or More
- Patio & porch: Patio
- Exterior features: Mailbox, Speakers
- Fencing: Partial
Lot
- Size: 10,146 Square Feet
- Features: Back Yard, Corner Lot, Cul-De-Sac, Near School, Near Shops, Sprinklers In Front, Sprinklers In Rear
Details
- Parcel number: 2489125450000130
- Special conditions: None
Construction
Type & style
- Home type: SingleFamily
- Property subtype: Single Family Residence, Residential
Materials
- Brick, Frame, Stone, Vinyl Siding
Condition
- Year built: 1955
Utilities & green energy
- Sewer: Public Sewer
- Water: Public
- Utilities for property: Cable Connected, Electricity Connected, Natural Gas Available, Sewer Connected, Trash Collection Public, Water Connected
Community & HOA
HOA
- Has HOA: No
Location
- Region: Jericho
Financial & listing details
- Price per square foot: $607/sqft
- Tax assessed value: $877,000
- Annual tax amount: $24,070
- Date on market: 6/9/2026
- Cumulative days on market: 42 days
- Listing agreement: Exclusive Right To Sell
- Electric utility on property: Yes
Estimated market value
Not available
Estimated sales range
Not available
Not available
Price history
| Date | Event | Price |
|---|---|---|
| 7/9/2026 | Pending sale | $1,488,000$607/sqft |
Source:  OneKey® MLS as distributed by MLS GRID #1001874 Report a problem OneKey® MLS as distributed by MLS GRID #1001874 Report a problem | ||
| 6/9/2026 | Listed for sale | $1,488,000+325.1%$607/sqft |
Source: OneKey® MLS as distributed by MLS GRID #1001874 Report a problem | ||
| 7/2/1991 | Sold | $350,000$143/sqft |
Source: Agent Provided Report a problem | ||
Public tax history
| Year | Property taxes | Tax assessment |
|---|---|---|
| 2024 | -- | $877 -2.6% |
| 2023 | -- | $900 -3.4% |
| 2022 | -- | $932 |
| 2021 | $21,911 +8.5% | -- |
| 2020 | $20,188 -2.8% | $1,234 -6.7% |
| 2019 | $20,772 | $1,322 -6.2% |
| 2018 | $20,772 -1.4% | $1,410 -5.9% |
| 2017 | $21,075 -3.3% | $1,498 -8.9% |
| 2016 | $21,795 +207.2% | $1,645 |
| 2015 | $7,096 +9.6% | $1,645 |
| 2013 | $6,473 +7.5% | $1,645 |
| 2012 | $6,018 -37.7% | $1,645 |
| 2011 | $9,666 +7.3% | $1,645 -1.3% |
| 2010 | $9,013 | $1,667 -16.9% |
| 2009 | -- | $2,005 +4.9% |
| 2008 | -- | $1,912 +6% |
| 2006 | -- | $1,804 -45% |
| 2005 | -- | $3,279 -39.2% |
| 2004 | -- | $5,391 |
| 2003 | -- | $5,391 -50.6% |
| 2002 | -- | $10,920 |
| 2001 | -- | $10,920 |
| 2000 | -- | $10,920 |
Find assessor info on the county website
Monthly payment
Climate risks
Neighborhood: 11753
Nearby schools
GreatSchools rating
- 10/10George A Jackson SchoolGrades: K-5Distance: 0.2 mi
- 10/10Jericho Middle SchoolGrades: 6-8Distance: 0.8 mi
- 10/10Jericho Senior High SchoolGrades: 9-12Distance: 0.8 mi
Schools provided by the listing agent
- Elementary: George A Jackson School
- Middle: Jericho Middle School
- High: Jericho Senior High School
Source: OneKey® MLS as distributed by MLS GRID. This data may not be complete. We recommend contacting the local school district to confirm school assignments for this home.
- $1,335,300-- bd2 ba1.8k sqft127 Maytime Dr, Jericho, NY 11753Off Market
- $1,590,9004 bd3 ba2.4k sqft19 Maytime Ct, Jericho, NY 11753Off Market
- $1,434,900-- bd2 ba2.4k sqft123 Maytime Dr, Jericho, NY 11753Off Market
- $1,645,5004 bd3 ba2.4k sqft122 Maytime Dr, Jericho, NY 11753Off Market
- $1,472,4004 bd3 ba2.2k sqft135 Maytime Dr, Jericho, NY 11753Off Market
- $1,568,2004 bd3 ba10k sqft126 Maytime Dr, Jericho, NY 11753Off Market
- $1,450,4004 bd2 ba2.2k sqft118 Maytime Dr, Jericho, NY 11753Off Market
- $1,699,6005 bd3 ba2.9k sqft15 Maytime Ct, Jericho, NY 11753Off Market
A local agent can set up tours, give advice and negotiate with sellers.
Similar homes
- $1,489,9994 bd3 ba1.9k sqft49 Village Drive, Jericho, NY 11753For Sale
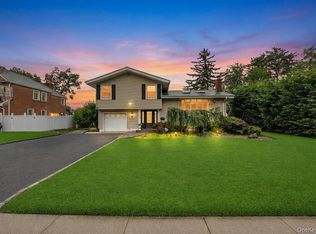
 MLS ID #1022753, Gagandeep S. Manuja, Listing by: Realty Connect USA LLC. OneKey® MLS as distributed by MLS GRID
 - $1,480,0005 bd4 ba2.3k sqft32 Middle Lane, Jericho, NY 11753For Sale
 MLS ID #962802, Jessica Y. Liu CBR, Listing by: Compass Greater NY LLC. OneKey® MLS as distributed by MLS GRID
 - $1,600,0005 bd4 ba2.7k sqft15 Seneca Place, Jericho, NY 11753For Sale
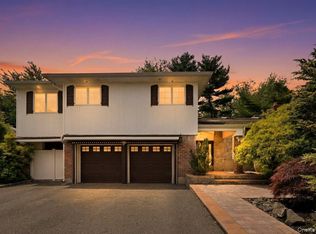 MLS ID #1016378, Tammy Blau, Listing by: Signature Premier Properties. OneKey® MLS as distributed by MLS GRID
 - $1,348,0004 bd3 ba1.7k sqft19 Evon Drive, Syosset, NY 11791For Sale
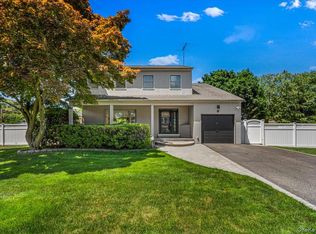 MLS ID #1023692, Lara R. Raifman, Listing by: Compass Greater NY LLC. OneKey® MLS as distributed by MLS GRID
 - $1,799,8006 bd4 ba3.4k sqft3 Fams Court, Jericho, NY 11753For SaleMLS ID #993709, Fei Guo, Listing by: Skylux Realty Inc. OneKey® MLS as distributed by MLS GRID
- $1,299,0004 bd3 ba2.2k sqft23 Maryetta Court, Syosset, NY 11791For SaleMLS ID #1023828, Mara D. Navaretta, Listing by: Homes By Mara. OneKey® MLS as distributed by MLS GRID
- $1,375,0003 bd3 ba1.9k sqft1 Ryan Court, Syosset, NY 11791For SaleMLS ID #1016734, Bart J. Cafarella, Listing by: Realty Connect USA LLC. OneKey® MLS as distributed by MLS GRID
- $1,529,0004 bd3 ba3.1k sqft15 Church Street, Roslyn, NY 11576For SaleMLS ID #978811, Nancy A. Jarvis CBR, Listing by: Daniel Gale Sothebys Intl Rlty. OneKey® MLS as distributed by MLS GRID
- $1,578,0004 bd4 ba3k sqft1 Fairway Drive, Old Bethpage, NY 11804For SaleMLS ID #874515, Linda H. Freedman, Listing by: Douglas Elliman Real Estate. OneKey® MLS as distributed by MLS GRID
- $1,388,0004 bd2 ba2k sqft2 Crabtree Lane, Roslyn, NY 11576For SaleMLS ID #1014585, Michelle N. Cohen, Listing by: Compass Greater NY LLC. OneKey® MLS as distributed by MLS GRID
- $1,499,0004 bd3 ba2.1k sqft219 KIlburn Road, Garden City, NY 11530For SaleMLS ID #1001849, Patricia M. Aprigliano ABR, Listing by: Howard Hanna Coach. OneKey® MLS as distributed by MLS GRID
- $1,499,0004 bd3 ba2.6k sqft7 Highwater Avenue, Massapequa, NY 11758For SaleMLS ID #1014383, Tracey DeMeo, Listing by: EXIT Realty Premier. OneKey® MLS as distributed by MLS GRID
- $1,199,9994 bd3 ba2.5k sqft61 Winthrop Road, Plainview, NY 11803For SaleMLS ID #992348, Matthew J. Lenner, Listing by: Real Broker NY LLC. OneKey® MLS as distributed by MLS GRID
- $1,499,4185 bd3 ba2.2k sqft78 Tuckahoe Avenue, Eastchester, NY 10709For SaleMLS ID #1027495, Patricia Breen, Listing by: Compass Greater NY, LLC. OneKey® MLS as distributed by MLS GRID
- $1,590,0006 bd4 ba3.5k sqft780 Regent Drive, Westbury, NY 11590For SaleMLS ID #957267, Frank A. Mann CBR, Listing by: BERKSHIRE HATHAWAY. OneKey® MLS as distributed by MLS GRID
- $958,0003 bd2 ba1.5k sqft135 Southern Parkway, Plainview, NY 11803For SaleMLS ID #1027539, Sima Levy, Listing by: Nest Seekers LLC. OneKey® MLS as distributed by MLS GRID
- $999,9994 bd4 ba3.1k sqft44 E End Avenue, Hicksville, NY 11801For SaleMLS ID #985922, Mary M. Macaluso, Listing by: Compass Greater NY LLC. OneKey® MLS as distributed by MLS GRID
- $1,447,9994 bd3 ba2.2k sqft264-47 Grand Central Parkway, Flushing, NY 11362For SaleMLS ID #985712, Michael Miguel CBR, Listing by: EXP Realty. OneKey® MLS as distributed by MLS GRID
- $1,495,0004 bd4 ba2k sqft8507 Avon Street, Jamaica Estates, NY 11432For SaleMLS ID #1018903, Benjamin Timlichman, Listing by: Keller Williams Rlty Landmark. OneKey® MLS as distributed by MLS GRID
- $1,199,0004 bd4 ba2.7k sqft98 Florida Avenue, Commack, NY 11725For SaleMLS ID #1023724, Jennifer Ban GRI PSA SFR SRS, Listing by: EXP Realty. OneKey® MLS as distributed by MLS GRID
