Skip main navigation
Under contract
  • $162,900

    23 McKenna Drive, Middletown, CT 06457

    3beds
    1,200sqft
    : 
    $2,070/mo
    Get pre-qualified
    Stock Cooperative, Townhouse
    Built in 1966
    -- sqft lot
    $-- Zestimate®
    $136/sqft
    $866/mo HOA

    What's special

    Serene woodland viewTons of natural lightBeautiful perennial flowersRefinished hardwood floorsLots of closet spaceNew flooringThree cozy bedrooms
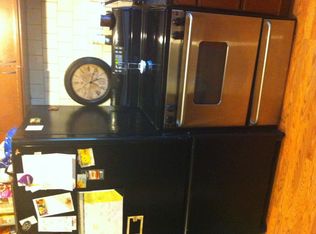
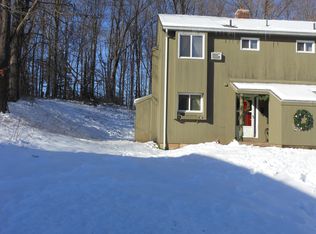
    Welcome to your new home in the Wadsworth Grove Co-op Community! This 3-bedroom, 1.5-bath property is super comfy and has everything you need. Step inside and you'll find a clean, open layout that lets in tons of natural light, perfect for making the refinished hardwood floors (and all the other new flooring!) really shine. Just off the living room, there's a lovely private patio with beautiful perennial flowers and a serene woodland view - imagine enjoying your morning coffee out there! The kitchen is set up with practical storage and plenty of counter space for all your cooking adventures. Upstairs, you'll find three cozy bedrooms, a full bathroom, and lots of closet space. The partially finished basement has fresh paint and new flooring, offering a fantastic area that you can customize to your heart's content. The monthly HOA is a real lifesaver, covering hot water, heat, water, sewer, property taxes, trash removal, snow removal, property management, and ground maintenance - talk about stress-free living! You'll also get to enjoy awesome community amenities like great walking trails and a dog park. Plus, Wadsworth State Park is super close. When you're craving a bite, downtown Middletown is just a short trip away, boasting a variety of restaurants to choose from. And for those beach days, Connecticut's beautiful shoreline beaches are only about 25 minutes away. Come check out this fantastic spot - it's an opportunity you won't want to miss! OWNER OCCUPANTS ONLY. CAN'T BE RENTED. NO INVESTORS. CASH ONLY! NO FINANCING. THIS IS A CO-OP: BUYERS OWN A SHARE AND MUST COMPLETE AN APPLICATION.YOU WILL NEED CODE TO ACCESS FRONT DOOR.
    22 days
    |
    831
    |
    68
    |

    Likely to sell faster than

    Zillow last checked:

    Listing updated:

    Listed by:

    Kelvin Wilson (860)685-0138,

    Berkshire Hathaway NE Prop. 860-347-4486

    Source: Smart MLS,MLS#: 24187720MLS Logo

      Facts & features

      Interior

      Bedrooms & bathrooms
      • Bedrooms: 3
      • Bathrooms: 2
      • Full bathrooms: 1
      • 1/2 bathrooms: 1
      Primary bedroom
      • Level: Upper
      Bedroom
      • Level: Upper
      Bedroom
      • Level: Upper
      Bathroom
      • Level: Main
      Bathroom
      • Level: Main
      Dining room
      • Level: Main
      Kitchen
      • Level: Main
      Living room
      • Level: Main
      Heating
      • Baseboard, Oil
      Cooling
      • Wall Unit(s)
      Appliances
      • Included: Electric Range, Refrigerator, Washer, Dryer, Water Heater
      • Laundry: Lower Level
      Features
      • Basement: Full,Partially Finished
      • Attic: None
      • Has fireplace: No
      Interior area
      • Total structure area: 1,200
      • Total interior livable area: 1,200 sqft
      • Finished area above ground: 1,200

      Property

      Parking
      • Total spaces: 1
      • Parking features: Parking Lot, Assigned
      Features
      • Stories: 3
      • Patio & porch: Patio
      • Exterior features: Garden
      • On waterfront: Yes
      • Waterfront features: Waterfront, Pond, Walk to Water
      Lot
      • Features: Few Trees, Level, Cul-De-Sac
      Details
      • Parcel number: 999999999
      • Zoning: Unknown

      Construction

      Type & style
      • Home type: Condo
      • Architectural style: Townhouse,Other
      • Property subtype: Stock Cooperative, Townhouse
      Materials
      • Vinyl Siding
      Condition
      • New construction: No
      • Year built: 1966

      Utilities & green energy

      • Sewer: Public Sewer
      • Water: Public

      Community & HOA

      Community
      • Features: Basketball Court, Golf, Medical Facilities, Park, Near Public Transport
      HOA
      • Has HOA: Yes
      • Amenities included: Management, Taxes
      • Services included: Maintenance Grounds, Trash, Snow Removal, Heat, Hot Water, Sewer
      • HOA fee: $866 monthly
      Location
      • Region: Middletown

      Financial & listing details

      • Price per square foot: $136/sqft
      • Date on market: 7/3/2026

        Estimated market value

        Not available

        Estimated sales range

        Not available

        Not available

        Price history

        DateEventPrice
        7/7/2026Pending sale$162,900$136/sqft
        Source: Smart MLS #24187720 Report a problem
        7/3/2026Listed for sale$162,900+77.1%$136/sqft
        Source: Smart MLS #24187720 Report a problem
        8/11/2023Sold$92,000$77/sqft
        Source: Smart MLS #170578614 Report a problem
        6/23/2023Pending sale$92,000$77/sqft
        Source: Smart MLS #170578614 Report a problem
        6/23/2023Contingent$92,000$77/sqft
        Source: Smart MLS #170578614 Report a problem
        6/20/2023Listed for sale$92,000$77/sqft
        Source: Smart MLS #170578614 Report a problem

        Public tax history

        Tax history is unavailable.

        Monthly payment

        Est. payment

        Payment breakdown

        Explore the cost of this home by adjusting the details. Changes won't be saved.
        All calculations are estimates and provided by Zillow, Inc. for informational purposes only. Actual amounts may vary.
        HOA fees may include property taxes on listings classified as Co-Ops. Contact the listing agent and/or owner for fee details.
        Mortgage interest rates are dependent on a number of factors, including credit score, down payment, and repayment length. Interest rate data provided by Zillow Group Marketplace, Inc. as of 1/1/1970 from various mortgage lenders with which we have lead or other similar arrangements; the Estimated Payment is an average of those rates.
        See how much you could borrow to make a competitive offer.

        Climate risks

        Neighborhood: 06457

        Getting around

        15 / 100
        Car-Dependent
        29 / 100
        Somewhat Bikeable

        Nearby schools

        GreatSchools rating
        Schools provided by the listing agent
        • Elementary: Wilbert Snow
        • High: Middletown

        Source: Smart MLS. This data may not be complete. We recommend contacting the local school district to confirm school assignments for this home.

        A local agent can set up tours, give advice and negotiate with sellers.

        Browse local experts

        Similar homes