Rare opportunity in Great Bend!! This 3-bed, 2.5-bath property sits right at the edge of town with an additional 1.5 acres. This property offers the peaceful feel of country living with the convenience of city limits just minutes away. The interior features a bright, functional layout designed for easy daily living, including an updated kitchen, 2.5 updated bathrooms, large family room & a bonus sunroom. All stainless steel appliances are included. It also features a separate building for the hot tub, allowing for private relaxation. But the true crown jewel of this property is the incredible infrastructure for your vehicles, hobbies, or business. Vehicle storage is plentiful with a 2-car attached garage plus an additional 1-car detached garage. Need more space? Perfect for car enthusiasts or contractors, it offers a 60 x 40 insulated shop is completely equipped for year-round projects, featuring heated concrete floors with a large overhead door. Properties with this level of shop space & acreage near Great Bend are incredibly rare. This property will not last long, call me for your private tour!!!!
For sale
$493,900
23 McKinley St, Great Bend, KS 67530
3beds
3baths
2,440sqft
Residential
Built in 1954
1.11 Acres Lot
$-- Zestimate®
$202/sqft
$-- HOA
What's special
Bonus sunroomBright functional layoutUpdated kitchenLarge family room
- 10 days |
- 741 |
- 19 |
Zillow last checked:
Listing updated:
Listed by:
Wayne Rathbun, Jr. 620-282-8918,
Keller Real Estate & Insurance Agency, Inc.
Source: Western Kansas AOR,MLS#: 206114
Loading...
Facts & features
Interior
Bedrooms & bathrooms
- Bedrooms: 3
- Bathrooms: 3
Rooms
- Room types: Master Bathroom, Sunroom
Primary bedroom
- Area: 224.89
- Dimensions: 15.33 x 14.67
Bedroom 2
- Area: 129.78
- Dimensions: 12.17 x 10.67
Bedroom 3
- Area: 104.43
- Dimensions: 12.17 x 8.58
Bathroom
- Level: First
Bathroom 1
- Level: First
Bathroom 2
- Level: First
Dining room
- Area: 253.11
- Dimensions: 22.33 x 11.33
Family room
- Area: 410.22
- Dimensions: 23.67 x 17.33
Kitchen
- Area: 266.35
- Dimensions: 25.17 x 10.58
Living room
- Level: First
- Area: 446.71
- Dimensions: 25.17 x 17.75
Heating
- Natural Gas, Heat Pump
Cooling
- Electric, Heat Pump
Appliances
- Included: Dishwasher, Dryer, Microwave, Range, Refrigerator, Washer, Water Softener
Features
- Master Bath
- Windows: Window Treatments
- Basement: Crawl Space
Interior area
- Total structure area: 2,440
- Total interior livable area: 2,440 sqft
Property
Parking
- Total spaces: 3
- Parking features: Two Car, Carport
- Garage spaces: 2
- Carport spaces: 1
- Covered spaces: 3
Features
- Patio & porch: Front Porch
- Has spa: Yes
- Spa features: Hot Tub
Lot
- Size: 1.11 Acres
- Dimensions: 285.7 x 170
- Features: Sprinkler System
Details
- Parcel number: 1893104001016000
- Zoning: NC.1 / R-1
Construction
Type & style
- Home type: SingleFamily
- Architectural style: Ranch
- Property subtype: Residential
Materials
- Brick
- Roof: Composition
Condition
- Year built: 1954
Utilities & green energy
- Sewer: Septic Tank
- Water: Private, Water Well
Community & HOA
Location
- Region: Great Bend
Financial & listing details
- Price per square foot: $202/sqft
- Tax assessed value: $305,190
- Annual tax amount: $4,342
- Date on market: 7/7/2026
Estimated market value
Not available
Estimated sales range
Not available
Not available
Price history
| Date | Event | Price |
|---|---|---|
| 7/10/2026 | Listed for sale | $493,900$202/sqft |
Source:  Western Kansas AOR #206114 Report a problem Western Kansas AOR #206114 Report a problem | ||
| 7/7/2026 | Contingent | $493,900$202/sqft |
Source: Western Kansas AOR #206114 Report a problem | ||
| 7/7/2026 | Listed for sale | $493,900$202/sqft |
Source: Western Kansas AOR #206114 Report a problem | ||
| 5/1/2003 | Sold | -- |
Source: Agent Provided Report a problem | ||
Public tax history
| Year | Property taxes | Tax assessment |
|---|---|---|
| 2025 | $4,311 +12.1% | $35,097 +15% |
| 2024 | $3,847 | $30,522 +4.9% |
| 2023 | -- | $29,107 +20.2% |
| 2022 | -- | $24,208 +6.4% |
| 2021 | -- | $22,759 +4.7% |
| 2020 | -- | $21,735 -2.9% |
| 2019 | -- | $22,395 -2.5% |
| 2018 | -- | $22,966 +3.2% |
| 2017 | -- | $22,264 +0.8% |
| 2016 | -- | $22,083 +0.1% |
| 2015 | -- | $22,056 +46.8% |
| 2014 | -- | $15,022 +5% |
| 2013 | -- | $14,306 +2% |
| 2012 | -- | $14,030 +5% |
| 2011 | -- | $13,358 +2% |
| 2009 | -- | $13,095 +3% |
| 2008 | -- | $12,713 0% |
| 2007 | -- | $12,714 +0% |
| 2006 | -- | $12,713 +1.5% |
| 2005 | -- | $12,523 +10.9% |
| 2004 | -- | $11,289 +2% |
| 2003 | -- | $11,063 |
Find assessor info on the county website
Monthly payment
Est. payment
Payment breakdown
Explore the cost of this home by adjusting the details. Changes won't be saved.Climate risks
Neighborhood: 67530
Nearby schools
GreatSchools rating
- 3/10Eisenhower Elementary SchoolGrades: PK-6Distance: 0.8 mi
- 5/10Great Bend Middle SchoolGrades: 7-8Distance: 1.4 mi
- 6/10Great Bend High SchoolGrades: 9-12Distance: 1.8 mi
- $1,790-- bd-- ba-- sqft51 McKinley St, Great bend, KS 67530Off Market
- $51,3002 bd1 ba1.4k sqft51 McKinley St, Great Bend, KS 67530Off Market
- $201,8004 bd2 ba1.8k sqft8 McKinley St, Great Bend, KS 67530Off Market
- $41,3602 bd1 ba888 sqft30 McKinley St, Great Bend, KS 67530Off Market

- $220,8003 bd2 ba1.5k sqft9 McKinley St, Great Bend, KS 67530Off Market
- $1,790-- bd-- ba-- sqft61 McKinley St, Great bend, KS 67530Off Market
- $--3 bd2 ba1.1k sqft4206 Railroad Ave #B, Great Bend, KS 67530Sold
- $2,560-- bd-- ba-- sqft4206 Railroad Ave #A, Great Bend, KS 67530Off Market
A local agent can set up tours, give advice and negotiate with sellers.
Similar homes
- $495,0004 bd3 ba3.1k sqft2410 Jackson St, Great Bend, KS 67530For Sale
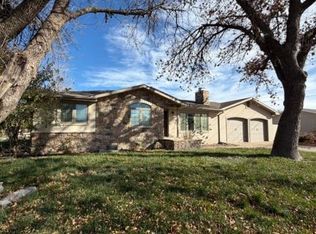 MLS ID #205275, Aaron Andrews, MPIRE Realty Group. Western Kansas AOR
 - $499,9005 bd4 ba1.8k sqft214 Cardinal Ln, Great Bend, KS 67530For Sale
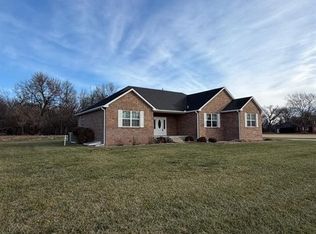 MLS ID #205866, Aaron Andrews, MPIRE Realty Group. Western Kansas AOR
 - $274,9004 bd3 ba2.9k sqft482 NW 3rd Ave, Great Bend, KS 67530For Sale
 MLS ID #206106, Glenna Achatz, Coldwell Banker Sell Real Estate. Western Kansas AOR
 - $299,0003 bd2 ba2.2k sqft3800 17th St, Great Bend, KS 67530For Sale
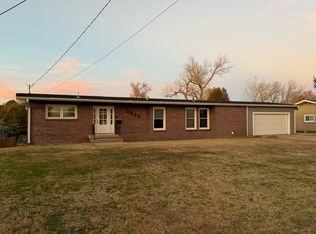 MLS ID #205276, Aaron Andrews, MPIRE Realty Group. Western Kansas AOR
 - $284,9004 bd3 ba2.5k sqft4210 Falcon Dr, Great Bend, KS 67530For SaleMLS ID #205205, Wayne Rathbun, Jr., Keller Real Estate & Insurance Agency, Inc.. Western Kansas AOR
- $359,9003 bd2 ba1.6k sqft214 E Barton County Rd, Great Bend, KS 67530For SaleMLS ID #203956, Aaron Andrews, MPIRE Realty Group. Western Kansas AOR
- $589,9003 bd2 ba3k sqft395 SE 30th Rd, Great Bend, KS 67530For Sale By Owner
- $267,5004 bd2 ba2.5k sqft5228 Quail Creek Dr, Great Bend, KS 67530For SaleMLS ID #205932, Keela Jackson, Burton Real Estate. Western Kansas AOR
- $295,0003 bd3 ba1.7k sqft3718 Meadowlark Ln, Great Bend, KS 67530For SaleMLS ID #205801, Jane Saindon, Keller Real Estate & Insurance Agency, Inc.. Western Kansas AOR
- $247,5005 bd3 ba3.2k sqft2608 Harrison St, Great Bend, KS 67530For SaleMLS ID #205781, Dana McVay, Burton Real Estate. Western Kansas AOR
- $324,9005 bd2 ba2.9k sqft2815 Broadway Ave, Great Bend, KS 67530For SaleMLS ID #205174, Aaron Andrews, MPIRE Realty Group. Western Kansas AOR
- $249,9004 bd3 ba2.6k sqft310 Point Dr, Great Bend, KS 67530For SaleMLS ID #205720, Jane Saindon, Keller Real Estate & Insurance Agency, Inc.. Western Kansas AOR
- $335,0003 bd2 ba1.7k sqft547 SE 40th Rd, Great Bend, KS 67530For SaleMLS ID #205827, Dianne J Morse, MPIRE Realty Group. Western Kansas AOR
- $324,0004 bd3 ba2.2k sqft1972 NW 80th Ave, Great Bend, KS 67530For SaleMLS ID #205814, Aaron Andrews, MPIRE Realty Group. Western Kansas AOR
- $319,9005 bd2 ba2.2k sqft1004 NE 130th Ave, Claflin, KS 67525For SaleMLS ID #205999, Dana McVay, Burton Real Estate. Western Kansas AOR
- $339,0005 bd4 ba2.3k sqft472 W 2nd St, Hoisington, KS 67544For SaleMLS ID #205954, Carla J Richards, Coldwell Banker Sell Real Estate. Western Kansas AOR
- $264,9002 bd3 ba1.2k sqft506 W 5th St, Ellinwood, KS 67526For SaleMLS ID #205973, Aaron Andrews, MPIRE Realty Group. Western Kansas AOR
