Skip main navigation
Sold for $360,000
  • $360,000

    23 Meadow Ln, New Hope, PA 18938

    2beds
    --sqft
    Townhouse
    Built in 1981
    -- sqft lot
    $456,100 Zestimate®
    $--/sqft
    $3,211 Estimated rent

    Home value

    $456,100

    $429,000 - $493,000

    $3,211/mo

    Zestimate® history
    Loading
    Loading...

    Owner options

    List your home for rent

    $3,211/mo

    Rent Zestimate®

    Find your next renter with Zillow Rental Manager. Plus, with online applications, you can quickly screen prospective tenants – for free.

    Learn more

    $3,211/mo

    Rent Zestimate®

    Refinance and save

    $2,298/mo

    Est. payment

    Refinancing to a lower rate could help reduce your monthly payments and save thousands over the life of the loan.

    See today's rates

    $2,298/mo

    Est. payment

    Explore your selling options

    Work with a Zillow partner agent

    Leverage their expertise and Zillow's premium Showcase listings to get your home seen by more buyers.

    Get started

    List with your own agent

    Get your home in front of millions of buyers by listing it on Zillow.

    Learn how to do it

    Sell it yourself

    Take full control of how buyers see your home on Zillow by listing For Sale by Owner (FSBO).

    List your home

    What's special

    Wood-burning fireplaceHalf bathExtended private patioUtility roomUpdated condoClose to commuter routesDesirable yorkshire meadows
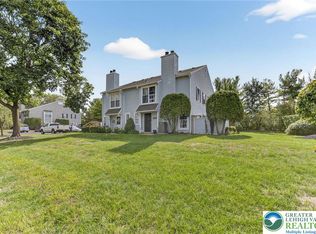
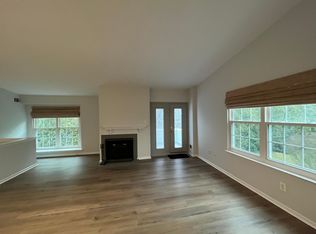
    This updated condo in desirable Yorkshire Meadows is just moments from charming downtown New Hope. Enter the foyer and you'll notice the porcelain floors that continue throughout the first level of the home. The light-filled living room has a wood-burning fireplace and flows to the dining area. A sliding glass door leads outside to an extended private patio. This additional outdoor space provides a perfect place to lounge, dine alfresco and enjoy your morning coffee. The kitchen has newer stainless steel appliances and countertops with a breakfast bar that opens to the living room. A half bath and laundry/utility room, with the newer HVAC system, water heater, and washer and dryer, completes this level. Upstairs you will find the primary bedroom with a second wood-burning fireplace, vaulted ceilings and the walkin closet offers ample closet space . Across the hall is a full bath - recently updated with a walk-in shower, an additional bedroom and access to the floored attic. Ideally located close to commuter routes, shopping, dining, and entertainment, this turn-key, low-maintenance condo is waiting to welcome you home.

    Zillow last checked:

    Listing updated:

    Listed by:

    Erik Stroehlein 215-317-1794,

    River Valley Properties,

    Co-Listing Agent: James Maroldi 908-268-7519,

    River Valley Properties

    Bought with:

    Lynn Kuttruff, RS-0023446

    Compass

    Source: Bright MLS,MLS#: PABU2053446MLS Logo

    Facts & features

    Interior

    Bedrooms & bathrooms
    • Bedrooms: 2
    • Bathrooms: 2
    • Full bathrooms: 1
    • 1/2 bathrooms: 1
    • Main level bathrooms: 1
    Basement
    • Area: 0
    Heating
    • Forced Air, Heat Pump, Electric
    Cooling
    • Central Air, Electric
    Appliances
    • Included: Energy Efficient Appliances, Refrigerator, Oven/Range - Electric, Microwave, Stainless Steel Appliance(s), Dishwasher, Washer/Dryer Stacked, Washer, Dryer, Electric Water Heater
    Features
    • Open Floorplan
    • Has basement: No
    • Has fireplace: No
    Interior area
    • Total structure area: 0
    • Finished area above ground: 0
    • Finished area below ground: 0

    Property

    Parking
    • Parking features: Parking Lot
    Accessibility
    • Accessibility features: None
    Features
    • Levels: Two
    • Stories: 2
    • Pool features: None
    Details
    • Additional structures: Above Grade, Below Grade
    • Parcel number: 4102607100200C
    • Zoning: RDD
    • Special conditions: Standard

    Construction

    Type & style
    • Home type: Townhouse
    • Architectural style: Traditional
    • Property subtype: Townhouse
    Materials
    • Frame
    • Foundation: Slab
    • Roof: Shingle
    Condition
    • New construction: No
    • Year built: 1981

    Utilities & green energy

    • Sewer: Public Sewer
    • Water: Public, Community

    Community & neighborhood

    Location
    • Region: New Hope
    • Subdivision: Yorkshire Mdws
    • Municipality: SOLEBURY TWP

    HOA & financial

    HOA
    • Has HOA: No
    • Amenities included: Other
    • Services included: All Ground Fee, Common Area Maintenance, Maintenance Structure, Water, Trash, Snow Removal
    • Association name: Yorkshire Meadows Condominium
    Other fees
    • Condo and coop fee: $295 monthly

    Other

    Other facts
    • Listing agreement: Exclusive Right To Sell
    • Ownership: Condominium

    Price history

    DateEventPrice
    8/30/2023Sold$360,000-2.4%
    Source: Bright MLS #PABU2053446 Report a problem
    8/11/2023Pending sale$369,000
    Source: Bright MLS #PABU2053446 Report a problem
    8/7/2023Contingent$369,000
    Source: Bright MLS #PABU2053446 Report a problem
    8/4/2023Price change$369,000-1.6%
    Source: Bright MLS #PABU2053446 Report a problem
    7/26/2023Listed for sale$375,000
    Source: Bright MLS #PABU2053446 Report a problem

    Public tax history

    Tax history is unavailable.

    Neighborhood: 18938

    Nearby schools

    GreatSchools rating
    Schools provided by the listing agent
    • District: New Hope-solebury

    Source: Bright MLS. This data may not be complete. We recommend contacting the local school district to confirm school assignments for this home.

    Get a cash offer in 3 minutes
    Find out how much your home could sell for in as little as 3 minutes with a no-obligation cash offer.
    Estimated market value
    $456,100
    Get a cash offer in 3 minutes
    Find out how much your home could sell for in as little as 3 minutes with a no-obligation cash offer.
    Estimated market value
    $456,100